1085 W CONCESSION 10 Concession W Unit# 99, Flamborough, ON, N0B 2J0

Save
Ask
Tour
Hide
Share
$369,000
10 Days On Site

1085 W CONCESSION 10 Concession W Unit# 99
Flamborough, ON N0B 2J0

For Sale|Single Family Residence|Active
2
Beds
1
Total Bath
1,120
SqFt
$329
/SqFt
1988
Built
Subdivision:
043 - Flamborough West
Call Now: 905-308-1877
Is this the listing for you? We can help make it yours.
905-308-1877
1085 W CONCESSION 10 Concession W Unit# 991085 W CONCESSION 10 Concession W Unit# 991085 W CONCESSION 10 Concession W Unit# 991085 W CONCESSION 10 Concession W Unit# 99
Save
Ask
Tour
Hide
Share

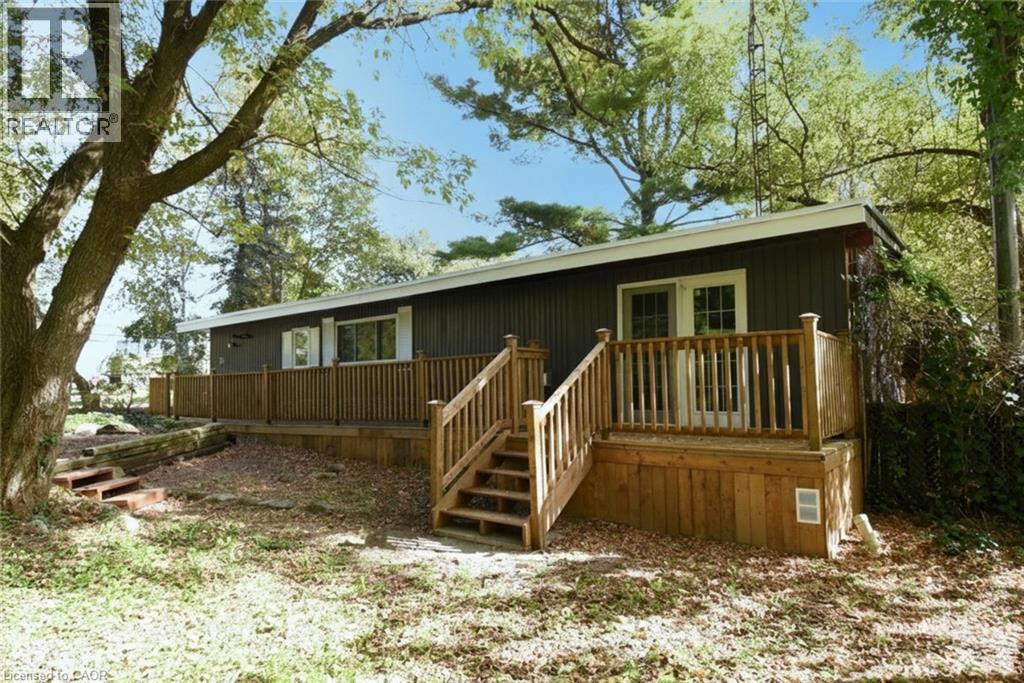
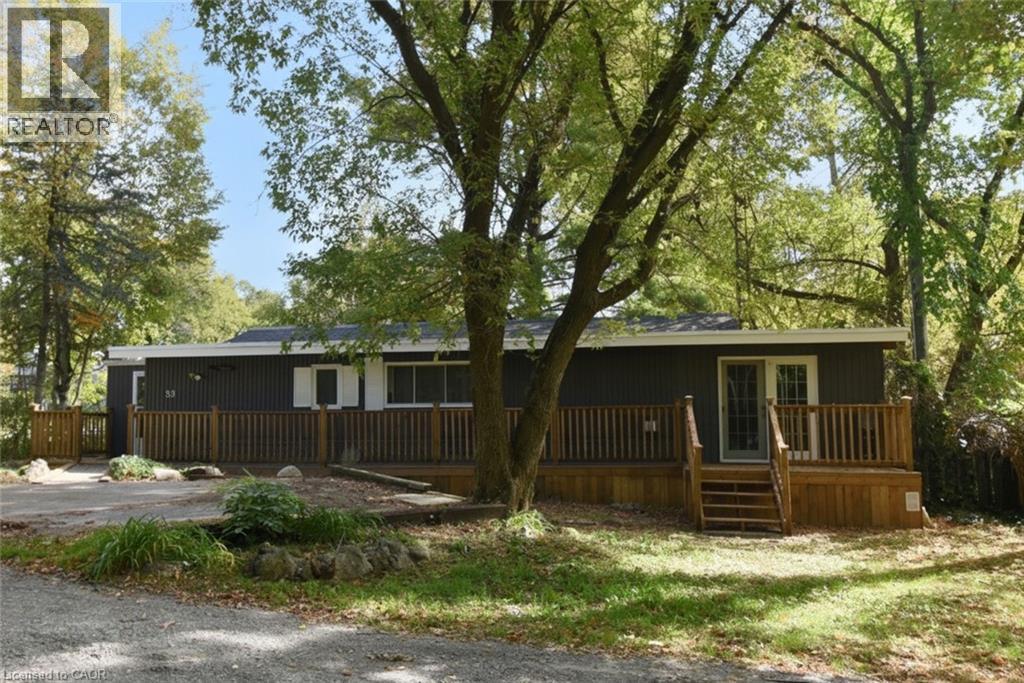
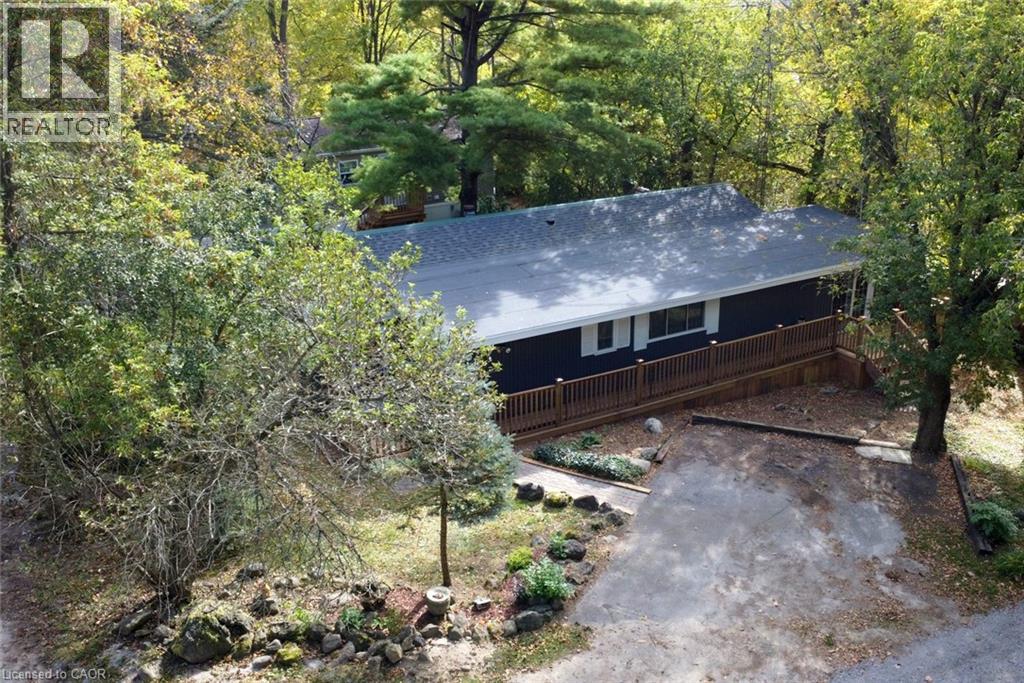
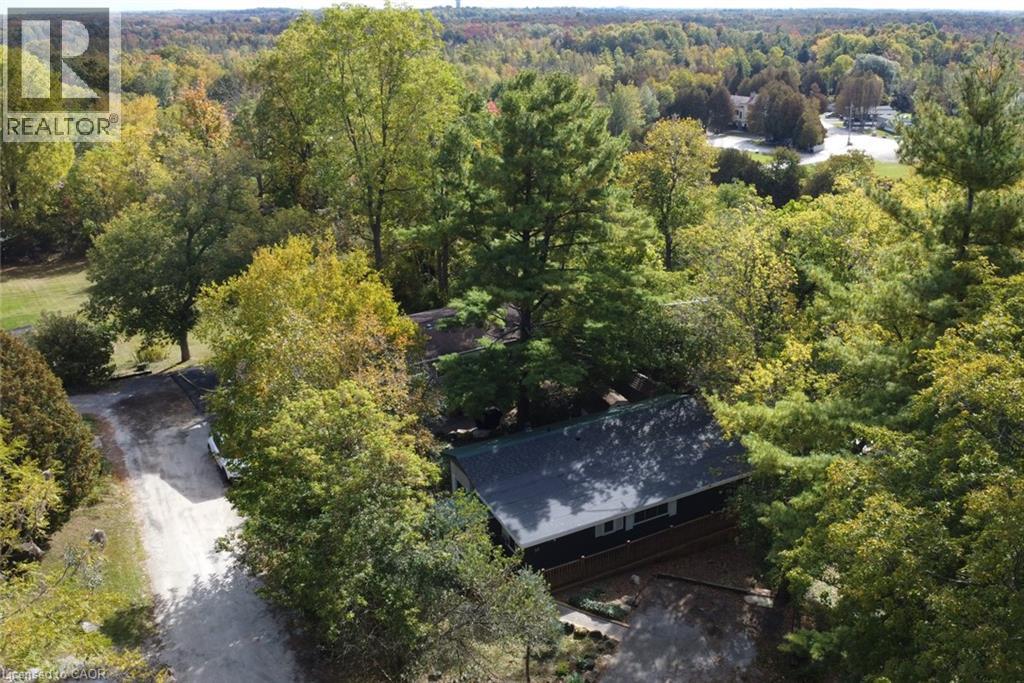
Beautiful and Spacious home on a wooded lot in in the cul de sac ridge setting beside the 7 KMS of the Lafarge Trail. Must be seen! Ranch style home is bright and spacious with beautiful flooring throughout. Family Room with rustic stone Fireplace adjoins the extra large sunroom with 6FT French door walkout to wrap around deck. Bonuses are the front entry mud room, laundry room, large storage room, main bedroom with loads of closet space and the second bedroom that can be greatly expanded. Kitchen with eating niche opens to large dining room. Possession date is flexible and can be immediate. (id:31684)

Save
Ask
Tour
Hide
Share
Listing Snapshot
Price 
$369,000
Days On Site 
10 Days
Bedrooms 
2
Inside Area (SqFt) 
1,120 sqft
Total Baths 
1
Full Baths 
N/A
Partial Baths 
N/A
Lot Size 
N/A
Year Built 
1988
MLS® Number 
40867335
Status 
Active
Property Tax 
$640
Maintenance Fees 
N/A
Sq Ft Source 
N/A
Friends & Family
Recent Activity
2 weeks agoListing updated with changes from the MLS®
2 weeks agoListing first seen on site
General Features
Number Of Stories 
1
Parking 
Guest
Parking Spaces 
2
Property Sub Type 
Single Family Residence
Sewer 
Septic Tank
SqFt Above 
1120
Style 
Bungalow
Zoning 
A1
Interior Features
Appliances 
CooktopWasherRefrigeratorWater SoftenerDryerMicrowaveRange Hood
Basement 
None
Cooling 
Window Unit(s)
Heating 
Propane
Window Features 
Window Coverings
4pc Bathroom 
Dimensions - 6'7'' x 7'9''
Bedroom 
Dimensions - 10'4'' x 11'7''
Dining Room 
Dimensions - 11'4'' x 13'2''
Family Room 
Dimensions - 11'4'' x 19'2''
Foyer 
Dimensions - 7' x 5'4''
Kitchen 
Dimensions - 11'4'' x 10'0''
Laundry 
Dimensions - 6'0'' x 8'3''
Storage 
Dimensions - 4'10'' x 8'3''
Save
Ask
Tour
Hide
Share
Exterior Features
Construction Details 
Vinyl Siding
Lot Features 
Greenbelt
Windows/Doors 
Window Coverings

Listing courtesy of: Mary Winter of RE/MAX Real Estate Centre Inc.

The trademarks MLS®, Multiple Listing Service® and the associated logos are owned by The Canadian Real Estate Association (CREA) and identify the quality of services provided by real estate professionals who are members of CREA. Used under license.

The trademarks REALTOR®, REALTORS®, and the REALTOR® logo are controlled by The Canadian Real Estate Association (CREA) and identify real estate professionals who are members of CREA. These trademarks are owned or controlled by The Canadian Real Estate Association (CREA) and identify real estate professionals who are members of CREA (REALTOR®) and/or the quality of services they provide (MLS®).

This REALTOR.ca listing content is owned and licensed by REALTOR® members of The Canadian Real Estate Association.

Neighborhood & Commute
Source: Walkscore
Disclosure: Community information and market data powered by Constellation Data Labs. Information is deemed reliable but not guaranteed.
Save
Ask
Tour
Hide
Share
Scroll to Top