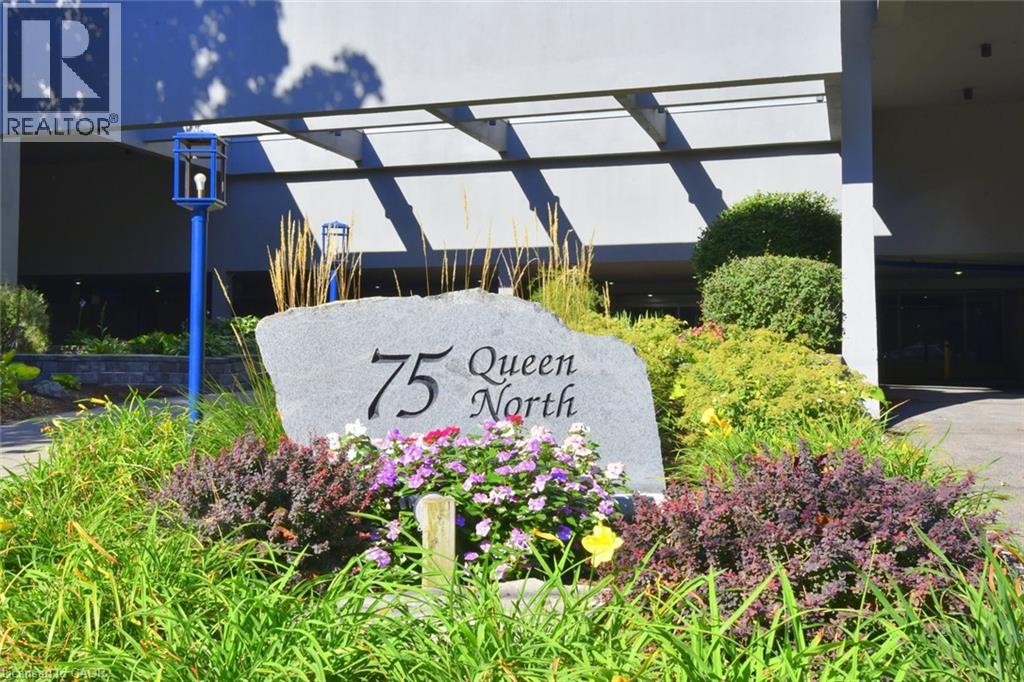
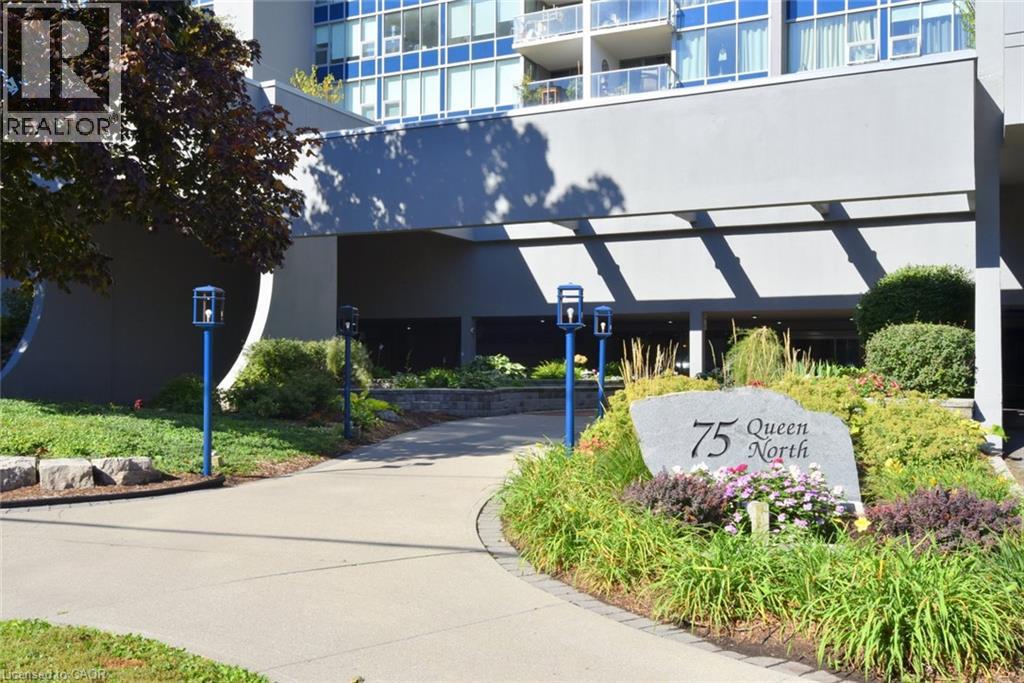
75 QUEEN Street N Unit# 2007, Hamilton, ON, L8R 3J3

Save
Ask
Tour
Hide
Share
$499,900
10 Days On Site

75 QUEEN Street N Unit# 2007
Hamilton, ON L8R 3J3

For Sale|Apartment|Active
3
Beds
2
Total Baths
1,265
SqFt
$395
/SqFt
Subdivision:
102 - Strathcona
Call Now: 905-308-1877
Is this the listing for you? We can help make it yours.
905-308-1877
75 QUEEN Street N Unit# 200775 QUEEN Street N Unit# 200775 QUEEN Street N Unit# 200775 QUEEN Street N Unit# 2007
Save
Ask
Tour
Hide
Share

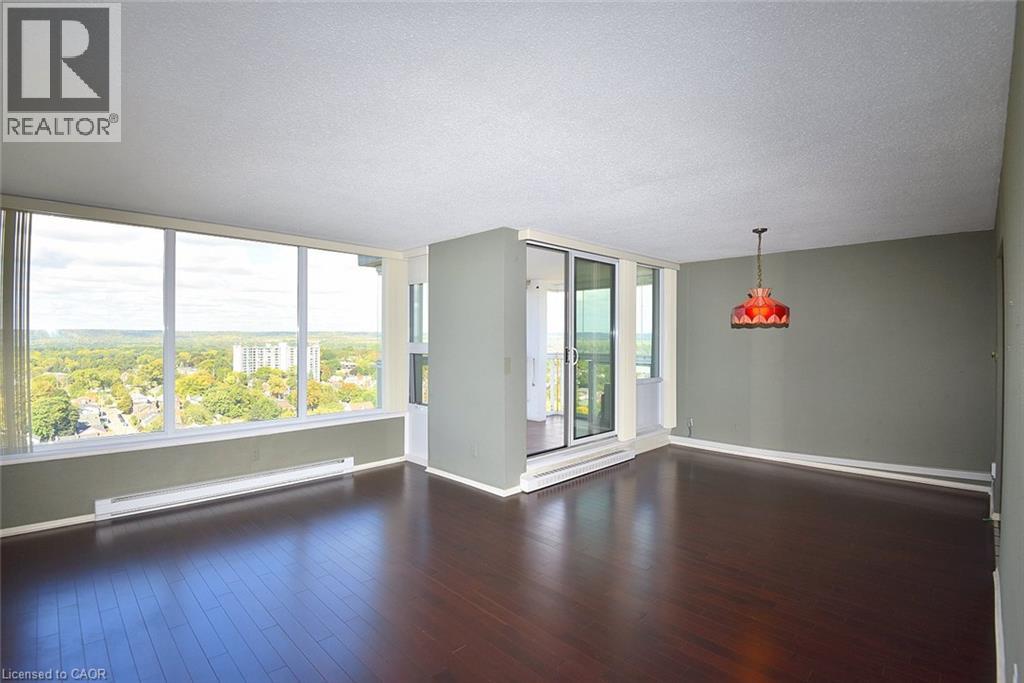
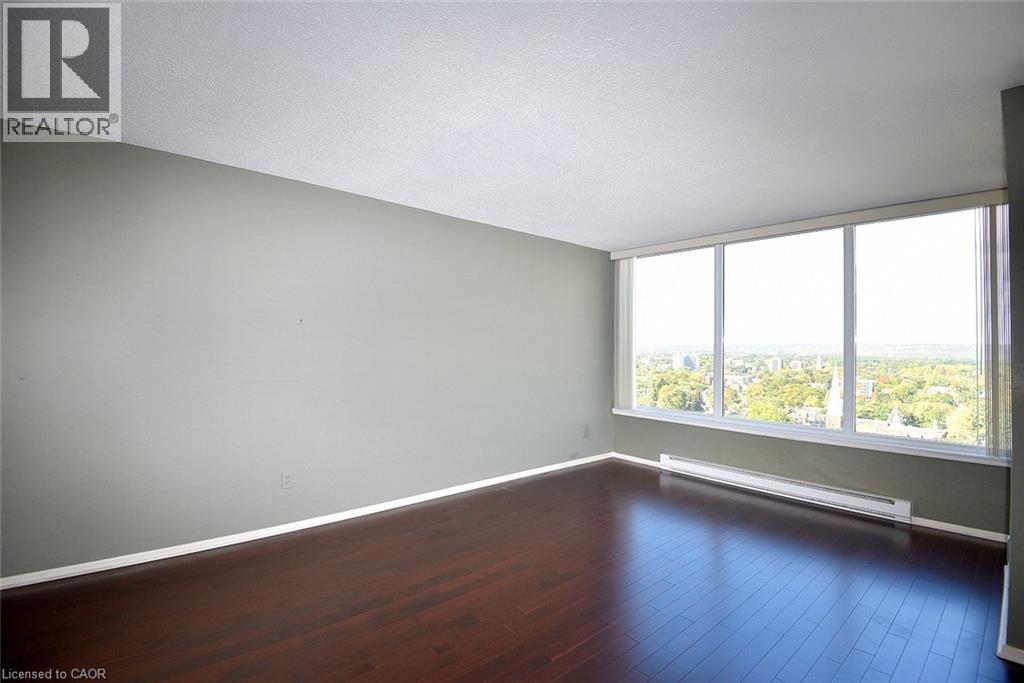
Arguably one of the best-positioned units in the building! Welcome to 2007-75 Queen St N in Hamilton's desirable Strathcona neighborhood. This carpet-free suite features 3 spacious bedrooms (one currently used as a den), 2 full bathrooms, in-suite laundry, and generous living and dining areas. Enjoy spectacular north-west views of West Harbour and evening sunsets from your open balcony with retractable glass panels! All windows replaced 2026! Complete, with an underground parking spot and storage locker, this home offers incredible potential—bring your personal updates and design ideas to truly make it your own! Minutes to Bayfront Park, West Harbour GO, local shops, highway access and downtown! Don't miss this rare high-floor opportunity! (id:31684)

Save
Ask
Tour
Hide
Share
Listing Snapshot
Price 
$499,900
Days On Site 
10 Days
Bedrooms 
3
Inside Area (SqFt) 
1,265 sqft
Total Baths 
2
Full Baths 
N/A
Partial Baths 
N/A
Lot Size 
N/A
Year Built 
N/A
MLS® Number 
40867959
Status 
Active
Property Tax 
$3,353.64
Maintenance Fees 
$1,128.46 monthly
Sq Ft Source 
N/A
Friends & Family
Recent Activity
2 weeks agoListing updated with changes from the MLS®
2 weeks agoListing first seen on site
General Features
Building Features 
Exercise Centre
Number Of Stories 
1
Parking 
UndergroundNone
Parking Spaces 
1
Property Sub Type 
Apartment
Sewer 
Public Sewer
SqFt Above 
1265
Style 
Other
Water Source 
Public
Zoning 
E/S-333
Interior Features
Appliances 
CooktopWasherRefrigeratorDishwasherDryer
Basement 
None
Cooling 
Ductless
Heating 
BaseboardElectric
3pc Bathroom 
3pc Ensuite bath 
Bedroom 
Dimensions - 9'3'' x 12'9''
Dining Room 
Dimensions - 9'9'' x 10'5''
Kitchen 
Dimensions - 7'8'' x 16'8''
Laundry 
Dimensions - 5'8'' x 6'6''
Living Room 
Dimensions - 11'0'' x 16'1''
Primary Bedroom 
Dimensions - 11'6'' x 17'4''
Save
Ask
Tour
Hide
Share
Exterior Features
Construction Details 
Stucco
Exterior 
Balcony
Pool Features 
Outdoor Pool
Community Features
Maintenance Fee 
$1128.46
Maintenance Fee Frequency 
Monthly

Listing courtesy of: Chris Klashoff of Royal LePage State Realty Inc.

The trademarks MLS®, Multiple Listing Service® and the associated logos are owned by The Canadian Real Estate Association (CREA) and identify the quality of services provided by real estate professionals who are members of CREA. Used under license.

The trademarks REALTOR®, REALTORS®, and the REALTOR® logo are controlled by The Canadian Real Estate Association (CREA) and identify real estate professionals who are members of CREA. These trademarks are owned or controlled by The Canadian Real Estate Association (CREA) and identify real estate professionals who are members of CREA (REALTOR®) and/or the quality of services they provide (MLS®).

This REALTOR.ca listing content is owned and licensed by REALTOR® members of The Canadian Real Estate Association.

Neighborhood & Commute
Source: Walkscore
Disclosure: Community information and market data powered by Constellation Data Labs. Information is deemed reliable but not guaranteed.
Save
Ask
Tour
Hide
Share
Scroll to Top