1216 SAWMILL Road, Ancaster, ON, L9G3L1

Save
Ask
Tour
Hide
Share
$2,700,000
359 Days On Site

1216 SAWMILL Road
Ancaster, ON L9G3L1

For Sale|Single Family Residence|Active
4
Beds
2
Total Baths
1,772
SqFt
$1,524
/SqFt
1895
Built
Subdivision:
530 - Rural Glanbrook
Call Now: 905-308-1877
Is this the listing for you? We can help make it yours.
905-308-1877
1216 SAWMILL Road1216 SAWMILL Road1216 SAWMILL Road1216 SAWMILL Road
Save
Ask
Tour
Hide
Share

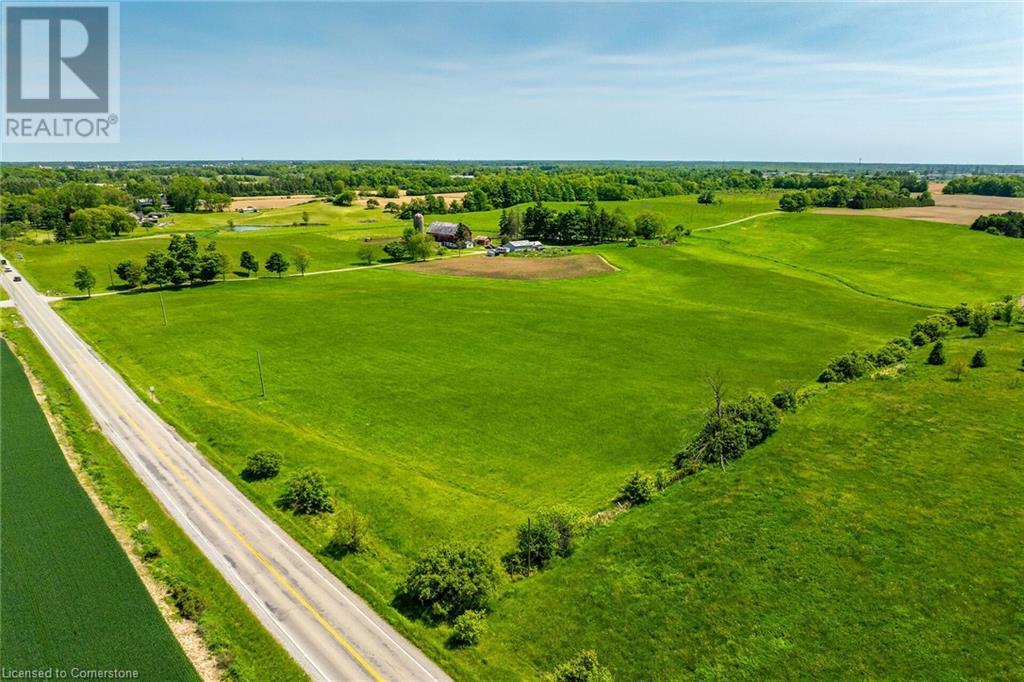
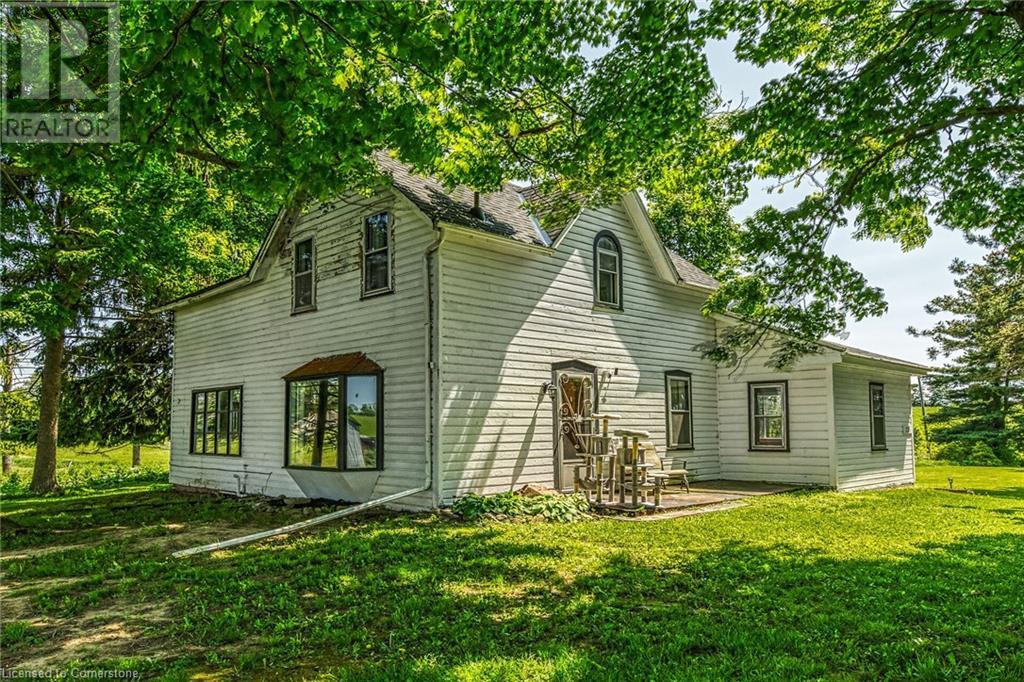
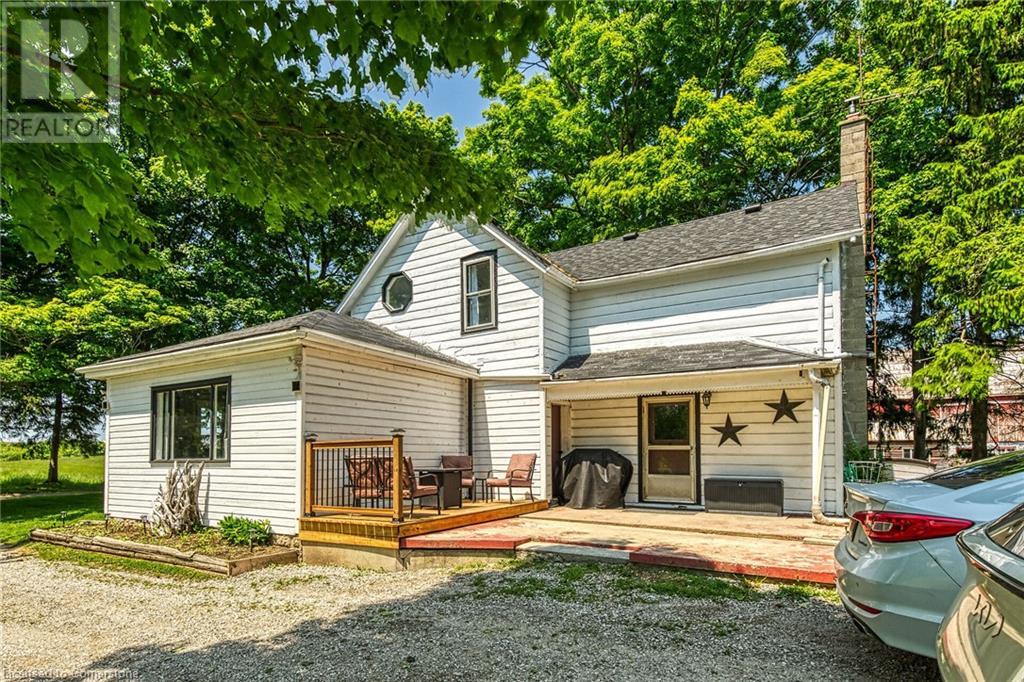
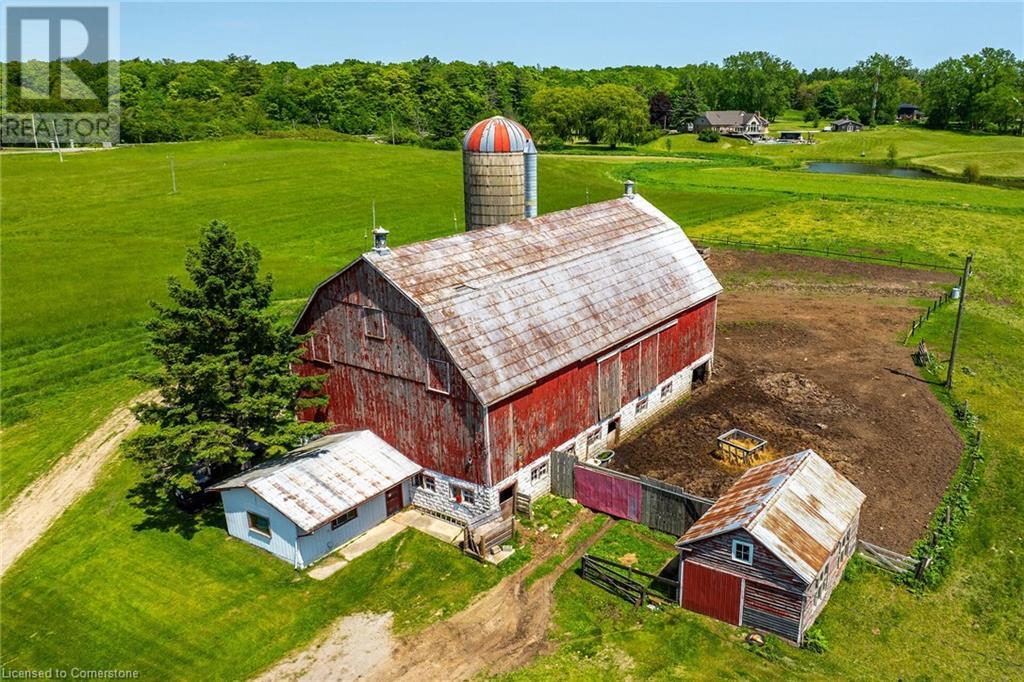
Truly Irreplicable 48.77 acre Ancaster Generational Estate property ideally located on sought after Sawmill road. The perfect setting that everyone is looking for featuring a rolling landscape, meandering creek, calming pastures, approximately 40-45 acres of well managed workable land, & a beautifully updated circa 1895 - 4 bedroom home set well back from the road nestled among mature trees. This farm has been in the family for years and is evident throughout the pride of ownership including the 42’ x 75’ bank barn, 26’ x 30’ workshop, & 25’ x 42’ implement shed. The home features 1772 sq ft of beautifully updated living space including refinished wood flooring, updated kitchen, 2 new bathrooms, large primary rooms, & utility style basement. Conveniently located minutes to Ancaster amenities, 403, & highway access. Ideal setting & property to build your dream home. Experience all that Ancaster Rural Living has to Offer. (id:31684)

Save
Ask
Tour
Hide
Share
Listing Snapshot
Price 
$2,700,000
Days On Site 
359 Days
Bedrooms 
4
Inside Area (SqFt) 
1,772 sqft
Total Baths 
2
Full Baths 
N/A
Partial Baths 
N/A
Lot Size 
48.77 Acres
Year Built 
1895
MLS® Number 
40736979
Status 
Active
Property Tax 
N/A
Maintenance Fees 
N/A
Sq Ft Source 
N/A
Friends & Family
Recent Activity
4 months agoListing updated with changes from the MLS®
12 months agoListing first seen on site
General Features
Acres 
48.77
Garage 
Yes
Levels 
Two
Parking 
Detached
Parking Spaces 
10
Property Sub Type 
Single Family Residence
Sewer 
Septic Tank
SqFt Total 
1772
Style 
2 Level
Interior Features
Cooling 
None
Heating 
Forced AirPropane
Bathroom 1 
Dimensions - 9'4'' x 9'11''Level - Second
Bathroom 2 
Dimensions - 7'6'' x 6'9''Level - Main
Bedroom 1 
Dimensions - 14'10'' x 10'4''Level - Second
Bedroom 2 
Dimensions - 12'5'' x 8'3''Level - Second
Bedroom 3 
Dimensions - 9'3'' x 13'0''Level - Second
Bedroom 4 
Dimensions - 12'11'' x 17'3''Level - Main
Kitchen 
Dimensions - 13'11'' x 19'2''Level - Main
Laundry 
Dimensions - 5'0'' x 3'4''Level - Main
Living Room 
Dimensions - 15'4'' x 16'1''Level - Main
Utility Room 
Dimensions - 26'0'' x 19'0''Level - Basement
Save
Ask
Tour
Hide
Share
Exterior Features
Construction Details 
Frame

Listing courtesy of: Chuck Hogeterp of RE/MAX Escarpment Realty Inc.

The trademarks MLS®, Multiple Listing Service® and the associated logos are owned by The Canadian Real Estate Association (CREA) and identify the quality of services provided by real estate professionals who are members of CREA. Used under license.

The trademarks REALTOR®, REALTORS®, and the REALTOR® logo are controlled by The Canadian Real Estate Association (CREA) and identify real estate professionals who are members of CREA. These trademarks are owned or controlled by The Canadian Real Estate Association (CREA) and identify real estate professionals who are members of CREA (REALTOR®) and/or the quality of services they provide (MLS®).

This REALTOR.ca listing content is owned and licensed by REALTOR® members of The Canadian Real Estate Association.

Neighborhood & Commute
Source: Walkscore
Disclosure: Community information and market data powered by Constellation Data Labs. Information is deemed reliable but not guaranteed.
Save
Ask
Tour
Hide
Share
Scroll to Top