129 HERITAGE LAKE Drive, Puslinch, ON, N0B 2J0

Save
Ask
Tour
Hide
Share
$3,788,000
252 Days On Site

129 HERITAGE LAKE Drive
Puslinch, ON N0B 2J0

For Sale|Single Family Residence|Active
4
Beds
5
Total Baths
1
Partial Bath
5,670
SqFt
$668
/SqFt
2020
Built
Subdivision:
22 - Rural Puslinch East
Call Now: 905-308-1877
Is this the listing for you? We can help make it yours.
905-308-1877
129 HERITAGE LAKE Drive129 HERITAGE LAKE Drive129 HERITAGE LAKE Drive129 HERITAGE LAKE Drive
Save
Ask
Tour
Hide
Share

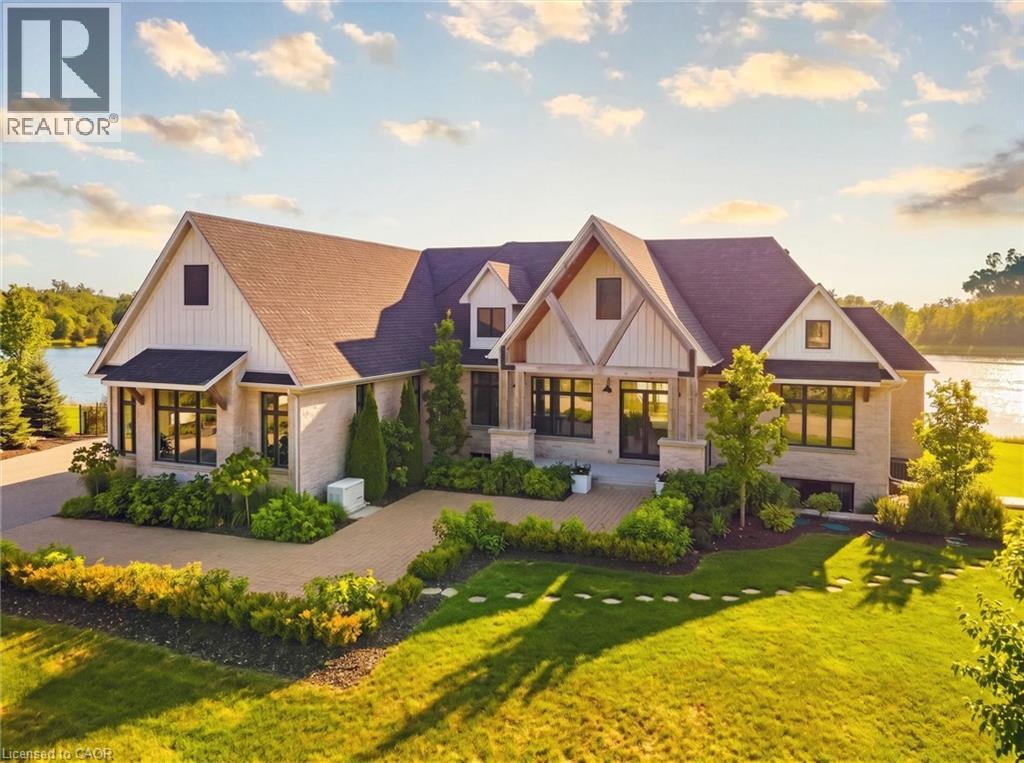
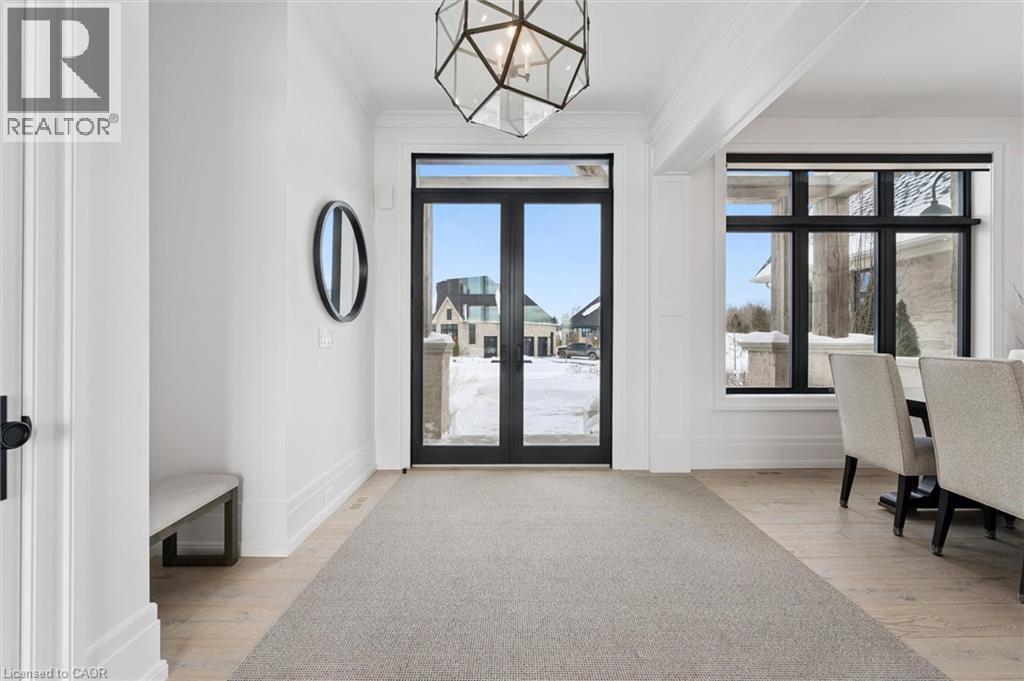
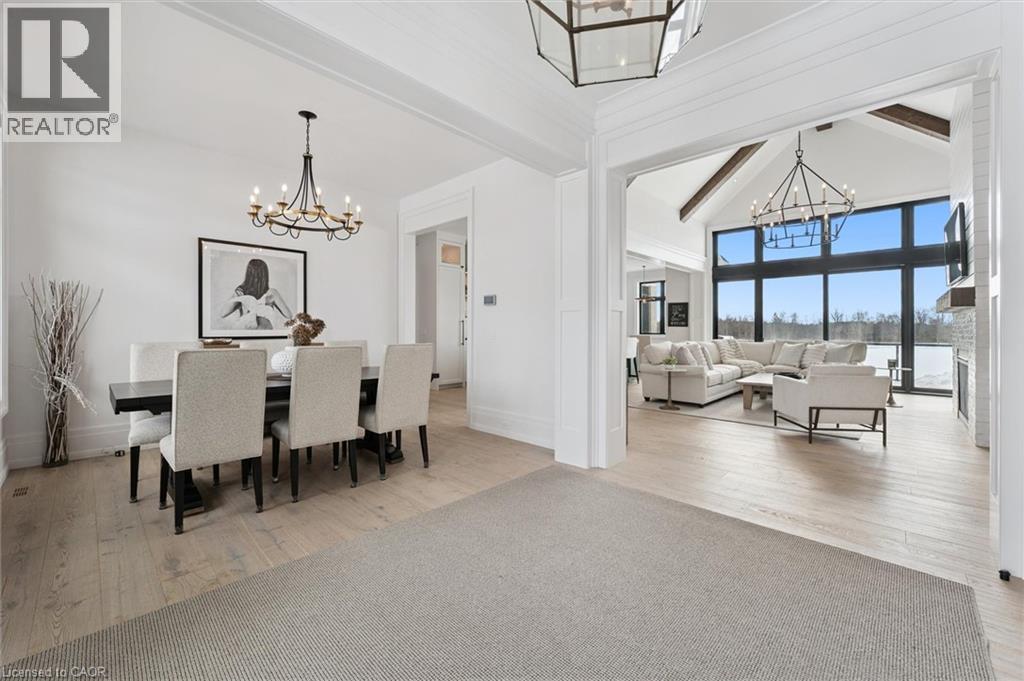
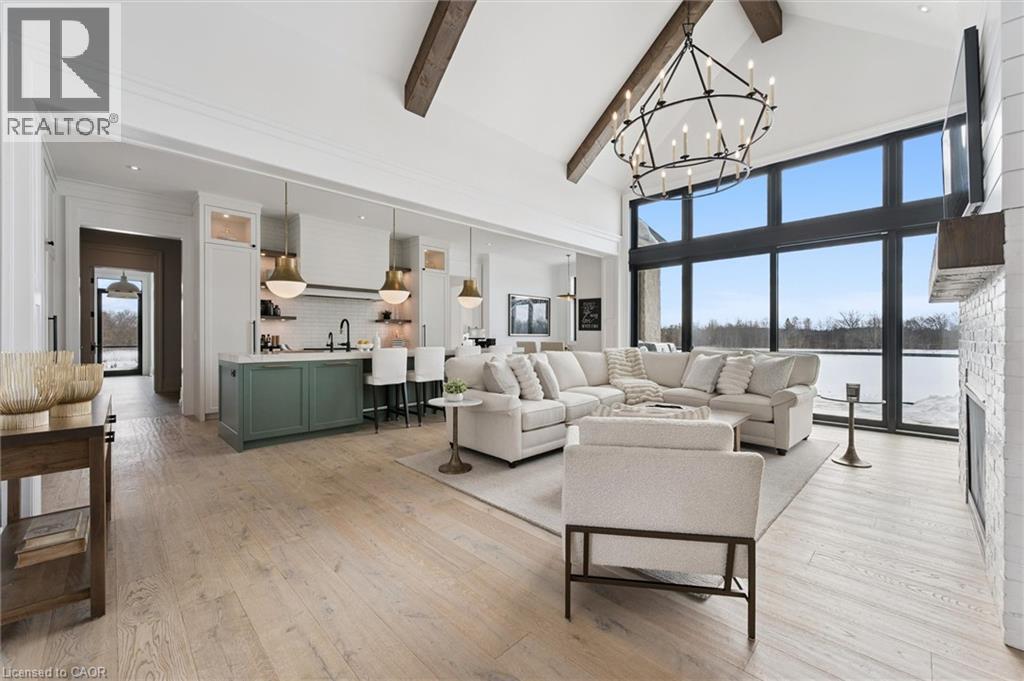
Experience true waterfront living—without leaving the city. Nestled in the exclusive gated community of Heritage Lake Estates, this stunning modern farmhouse bungalow offers a rare blend of privacy, space, and lakeside serenity. Wake up to peaceful water views, enjoy sun-filled open-concept living, and entertain effortlessly beneath soaring cathedral ceilings accented by warm wood beams. Every detail has been thoughtfully curated to create a home that feels both elegant and inviting, with high-end finishes, designer lighting, premium appliances, and luxurious heated flooring adding comfort year-round. With over 5,670 sq. ft. of living space, there’s room for every chapter of life—hosting family gatherings in the formal dining room, working from home in two private offices, or unwinding in the expansive walk-out lower level featuring a generous recreation area and games space. The separate one-bedroom suite offers ideal accommodations for extended family, guests, or income potential—each space framed by beautiful lake views. Step outside to your private outdoor retreat, set on an oversized ½-acre pie-shaped lot with nearly 1 acre of exclusive use. Spend summer days by the inground pool, relax on covered patios or fishing off the dock and enjoy a fully landscaped property designed for effortless outdoor living. An oversized three-car garage and ample driveway parking make hosting friends and family a breeze. Homes like this rarely come to market—where refined luxury meets relaxed lakeside living. This is more than a home; it’s a lifestyle. (id:31684)

Save
Ask
Tour
Hide
Share
Listing Snapshot
Price 
$3,788,000
Days On Site 
252 Days
Bedrooms 
4
Inside Area (SqFt) 
5,670 sqft
Total Baths 
5
Full Baths 
N/A
Partial Baths 
1
Lot Size 
0.5 Acres
Year Built 
2020
MLS® Number 
40804116
Status 
Active
Property Tax 
$17,471
Maintenance Fees 
$425 monthly
Sq Ft Source 
N/A
Friends & Family
Recent Activity
2 months agoListing updated with changes from the MLS®
2 months agoStatus changed to Active
8 months agoListing first seen on site
General Features
Acres 
0.5
Attached Garage 
Yes
Garage 
Yes
Number Of Stories 
1
Parking 
Garage Door OpenerPavedAttached
Parking Spaces 
11
Property Sub Type 
Single Family Residence
Security 
Smoke Detector(s)
Sewer 
Septic Tank
SqFt Above 
2835
SqFt Below 
2835
Style 
Bungalow
Utilities 
Cable AvailablePhone Available
Water Source 
Well
Zoning 
A-22
Interior Features
Appliances 
Gas RangeWasherRefrigeratorWater SoftenerDishwasherDryerFreezerWine RefrigeratorRange Hood
Basement 
Sump PumpFinishedFull
Cooling 
Central Air
Fireplace 
Yes
Fireplaces 
2
Heating 
Forced AirNatural GasRadiant
Interior 
Central VacuumIn-Law Floorplan
Window Features 
Window Coverings
2pc Bathroom 
3pc Bathroom 
4pc Ensuite bath 
5pc Bathroom 
5pc Ensuite bath 
Bedroom 
Dimensions - 12'3'' x 12'5''
Breakfast 
Dimensions - 7'6'' x 8'2''
Dining Room 
Dimensions - 10'0'' x 12'1''
Game Room 
Dimensions - 13'4'' x 15'5''
Great Room 
Dimensions - 15'0'' x 18'5''
Kitchen 
Dimensions - 11'6'' x 22'5''
Laundry 
Dimensions - 7'9'' x 16'4''
Living room/Dining room 
Dimensions - 14'7'' x 17'3''
Mud room 
Dimensions - 6'10'' x 10'11''
Office 
Dimensions - 9'1'' x 10'2''
Pantry 
Dimensions - 5'5'' x 11'6''
Primary Bedroom 
Dimensions - 14'0'' x 16'2''
Recreation room 
Dimensions - 23'2'' x 23'5''
Save
Ask
Tour
Hide
Share
Exterior Features
Construction Details 
StoneWood Siding
Fencing 
Partial
Lot Features 
Waterfront
Pool Features 
In Ground
View 
Lake
Waterfront Features 
Waterfront
Waterview 
Lake
Windows/Doors 
Window Coverings
Community Features
Maintenance Fee 
$425.0
Maintenance Fee Frequency 
Monthly

Listing courtesy of: EVE CLAXTON of

The trademarks MLS®, Multiple Listing Service® and the associated logos are owned by The Canadian Real Estate Association (CREA) and identify the quality of services provided by real estate professionals who are members of CREA. Used under license.

The trademarks REALTOR®, REALTORS®, and the REALTOR® logo are controlled by The Canadian Real Estate Association (CREA) and identify real estate professionals who are members of CREA. These trademarks are owned or controlled by The Canadian Real Estate Association (CREA) and identify real estate professionals who are members of CREA (REALTOR®) and/or the quality of services they provide (MLS®).

This REALTOR.ca listing content is owned and licensed by REALTOR® members of The Canadian Real Estate Association.

Neighborhood & Commute
Source: Walkscore
Disclosure: Community information and market data powered by Constellation Data Labs. Information is deemed reliable but not guaranteed.
Save
Ask
Tour
Hide
Share
Scroll to Top