
181 BELLINGHAM DriveHamilton, ON L8V4M7
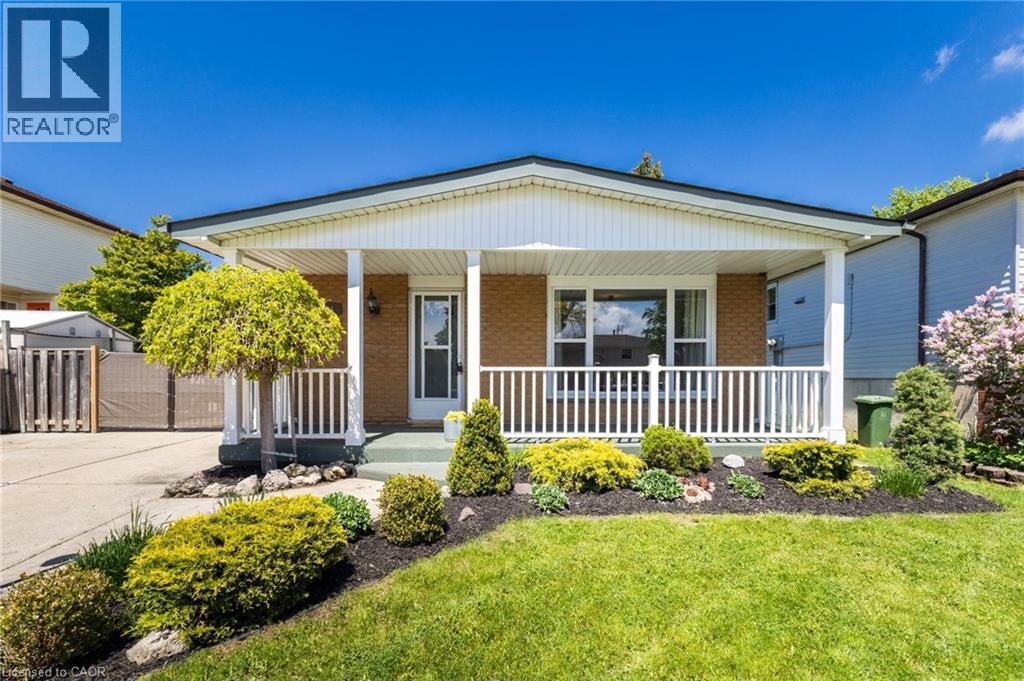
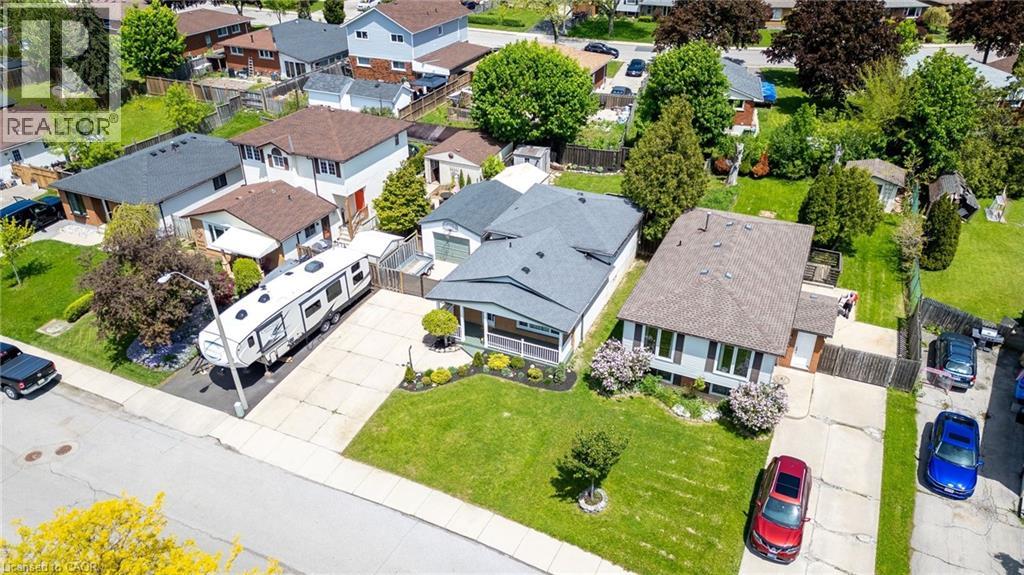
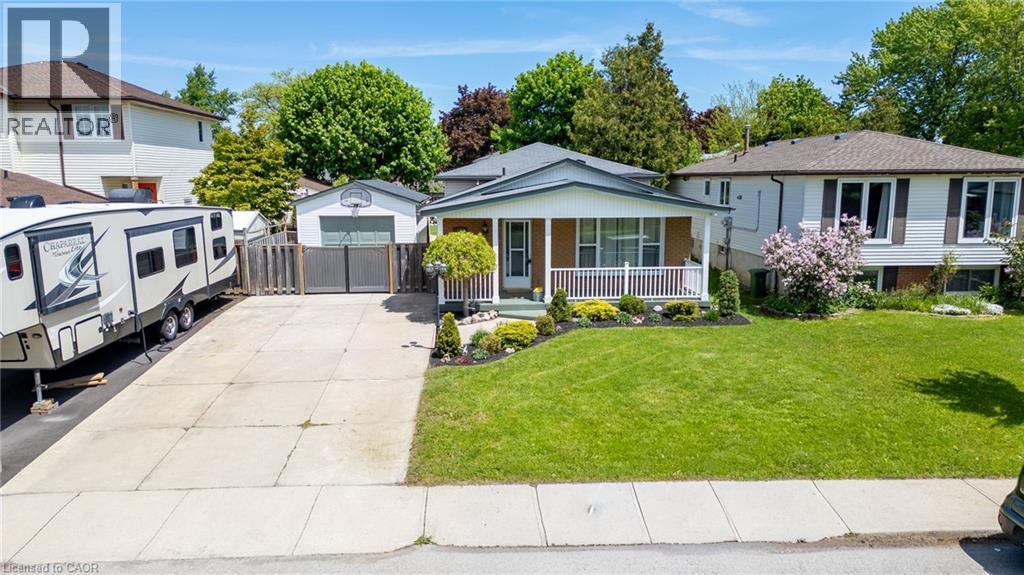
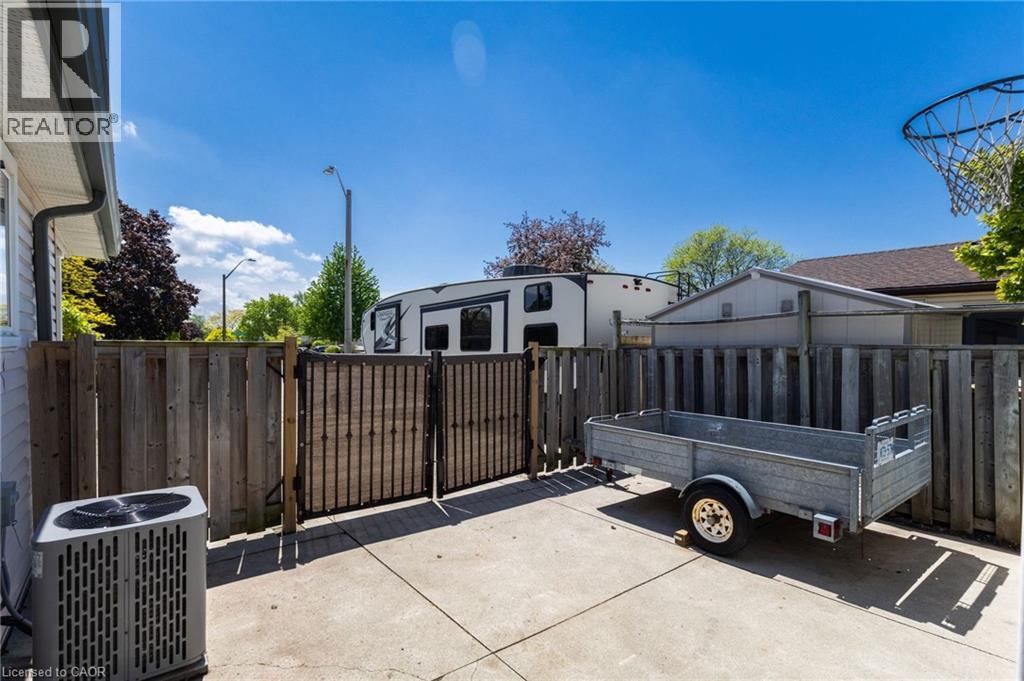
Cute with character and powerful like a RAM engine! Picturesque front porch framed with charm and warmth creates the perfect space to relax and enjoy the neighbourhood setting. Detached oversized 450 sq ft garage equipped with 30-amp service ideal for hobbyists, storage or workshop needs. This 3-level backsplit in Hamilton’s desirable Lawfield neighbourhood offers approximately 1,400 sq ft of total living space featuring 3 bedrooms, 2 full bathrooms, a dining room/living room combination, and a finished basement. Updates include flooring, paint and windows completed in 2025 (excluding bedroom slider), Furnace & A/C in 2022. Functional layout with 3 separate entrances including a side entrance from the kitchen providing added flexibility. Spacious primary bedroom with second bedroom showcasing a sliding door walk-out to a private two-tiered deck overlooking the beautifully landscaped backyard. Exterior also includes 2 sheds consisting of a drive-in shed and separate garden shed. Conveniently located near Lawfield Park, Bill Friday Arena, Lawfield Elementary School, Goodness Me Natural Food Market, Limeridge Mall and quick access to the Lincoln Alexander Parkway. (id:31684)
| 9 hours ago | Listing updated with changes from the MLS® | |
| 9 hours ago | Listing first seen on site |



The trademarks MLS®, Multiple Listing Service® and the associated logos are owned by The Canadian Real Estate Association (CREA) and identify the quality of services provided by real estate professionals who are members of CREA. Used under license.
The trademarks REALTOR®, REALTORS®, and the REALTOR® logo are controlled by The Canadian Real Estate Association (CREA) and identify real estate professionals who are members of CREA. These trademarks are owned or controlled by The Canadian Real Estate Association (CREA) and identify real estate professionals who are members of CREA (REALTOR®) and/or the quality of services they provide (MLS®).
This REALTOR.ca listing content is owned and licensed by REALTOR® members of The Canadian Real Estate Association.