
88 VALLEY TRAIL PlaceWaterdown, ON L8B 2A2
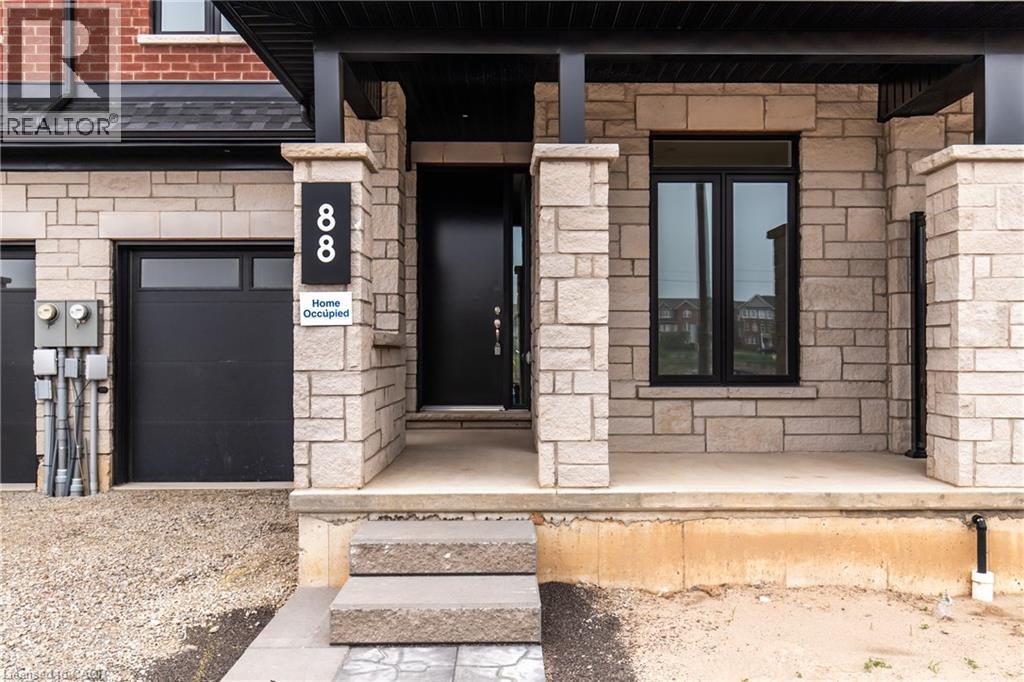
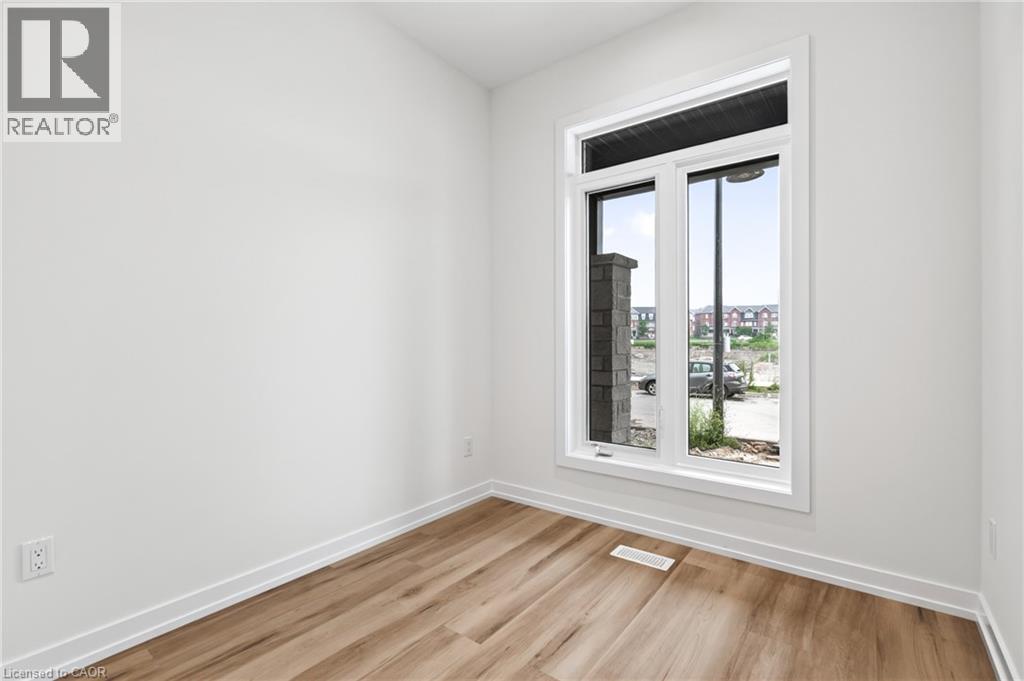
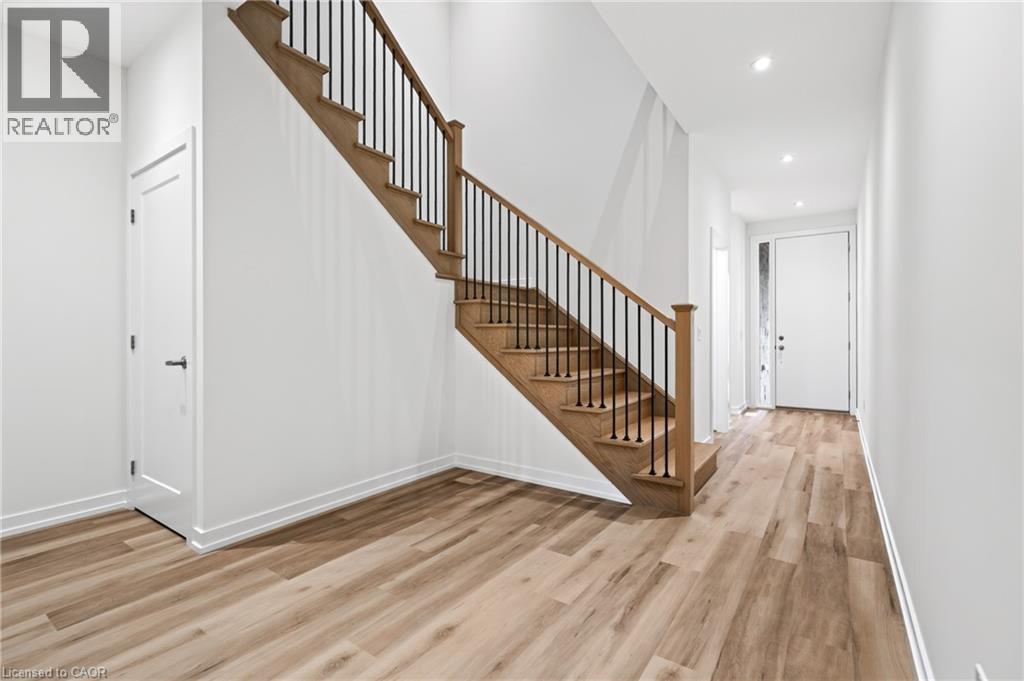
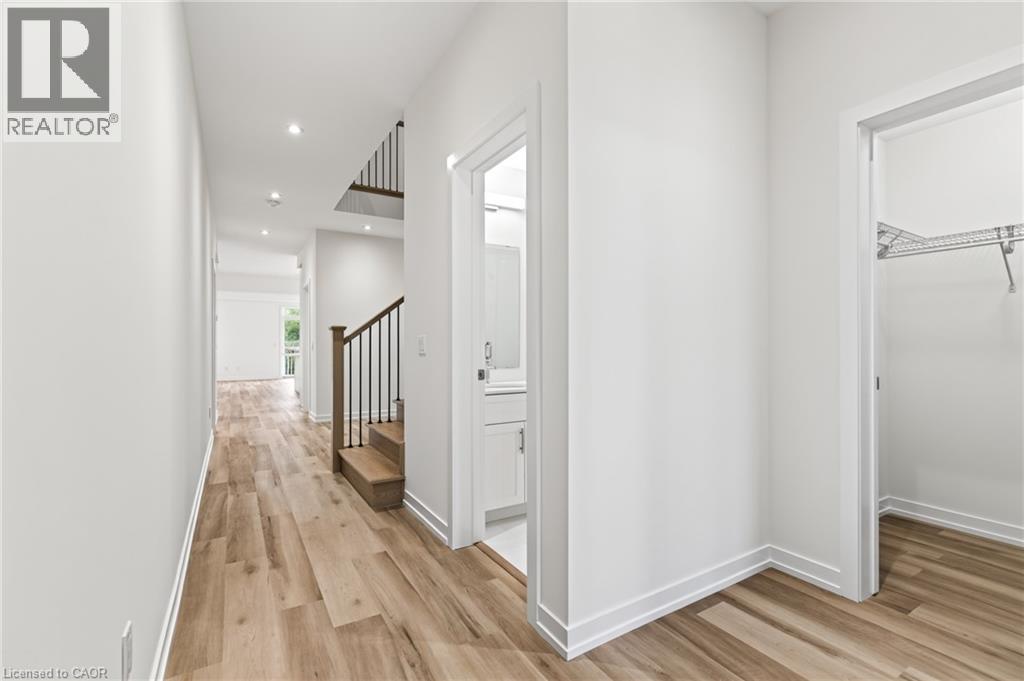
Welcome to Valley Trail Place, an exclusive collection of freehold executive townhomes in sought after Waterdown. This 4 bedroom plus den, 4 bathroom home offers 2,768 sq ft of beautifully designed living space with over $50,000 in builder upgrades. The chef-inspired kitchen features stainless steel appliances, an upgraded LG 36 fridge with waterline, upgraded quartz countertops, designer shaker cabinetry, under-cabinet LED lighting, and a walk-in pantry. Expansive windows fill the open-concept living areas with natural light, complemented by 9' ceilings, upgraded vinyl flooring throughout, and pot lights throughout. Upstairs, enjoy the convenience of two ensuite bathrooms featuring upgraded quartz countertops, designer tile, glass shower enclosures, and modern finishes. Additional upgrades include black metal stair spindles with stained oak stairs, upgraded interior doors and trim, an extended rear deck overlooking the ravine, and a walk-out basement. Located just minutes from vibrant downtown Waterdown, you'll enjoy boutique shopping, diverse dining, scenic hiking trails, and convenient access to major highways and transit, including Aldershot GO Station. Don't miss this rare opportunity to own your dream home surrounded by nature's beauty. (id:31684)
| 2 weeks ago | Listing updated with changes from the MLS® | |
| 2 weeks ago | Status changed to Active | |
| 3 months ago | Listing first seen on site |



The trademarks MLS®, Multiple Listing Service® and the associated logos are owned by The Canadian Real Estate Association (CREA) and identify the quality of services provided by real estate professionals who are members of CREA. Used under license.
The trademarks REALTOR®, REALTORS®, and the REALTOR® logo are controlled by The Canadian Real Estate Association (CREA) and identify real estate professionals who are members of CREA. These trademarks are owned or controlled by The Canadian Real Estate Association (CREA) and identify real estate professionals who are members of CREA (REALTOR®) and/or the quality of services they provide (MLS®).
This REALTOR.ca listing content is owned and licensed by REALTOR® members of The Canadian Real Estate Association.