
55 PELICAN LaneHamilton, ON L8K0A4
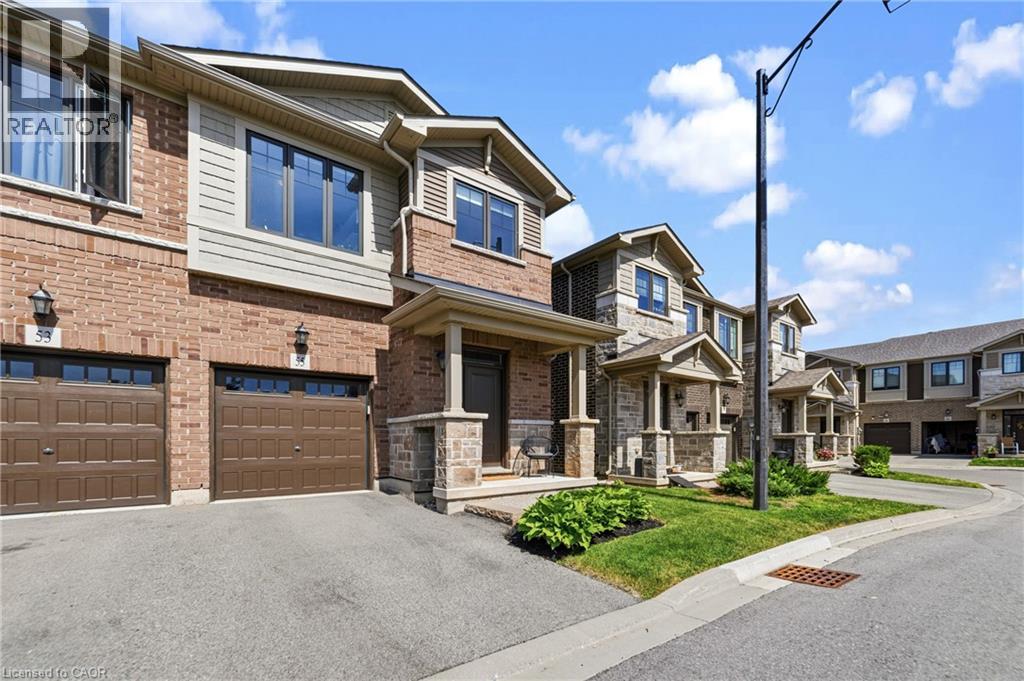
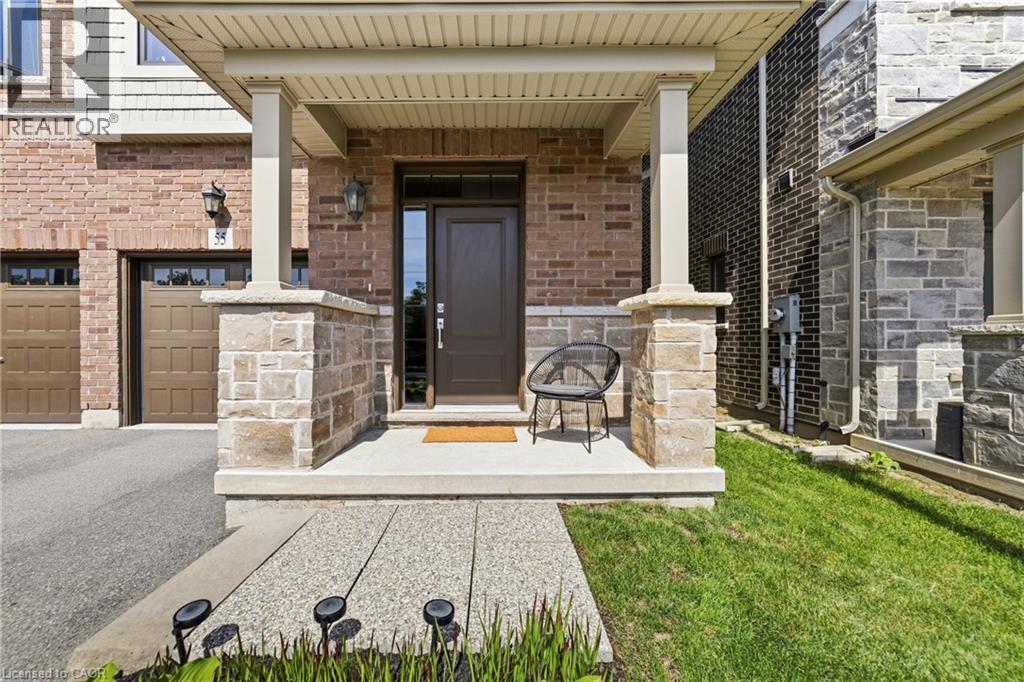
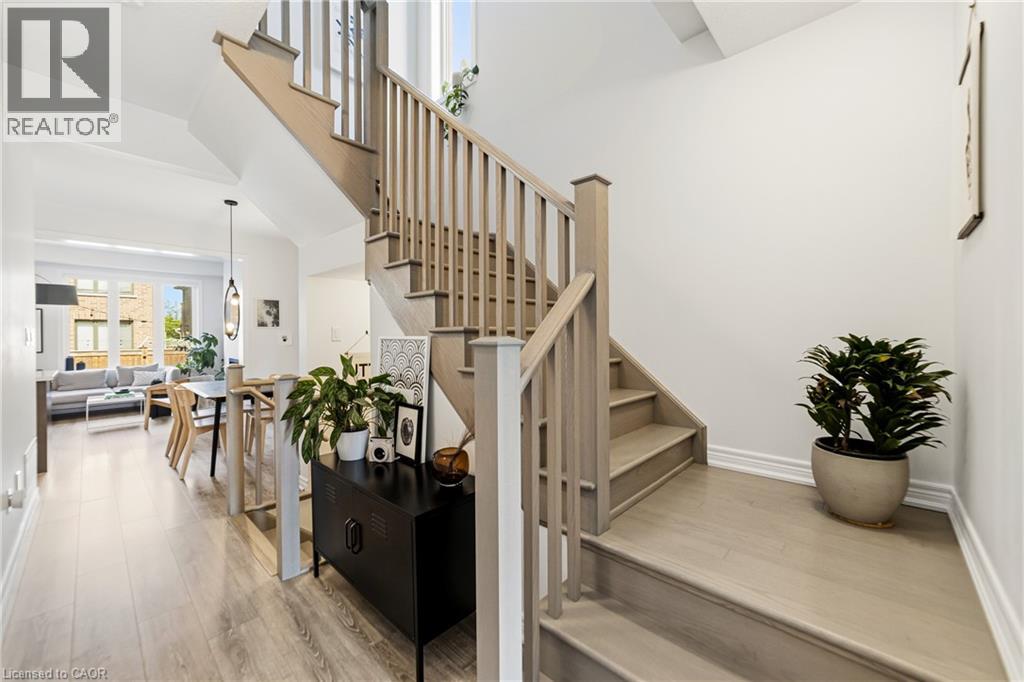
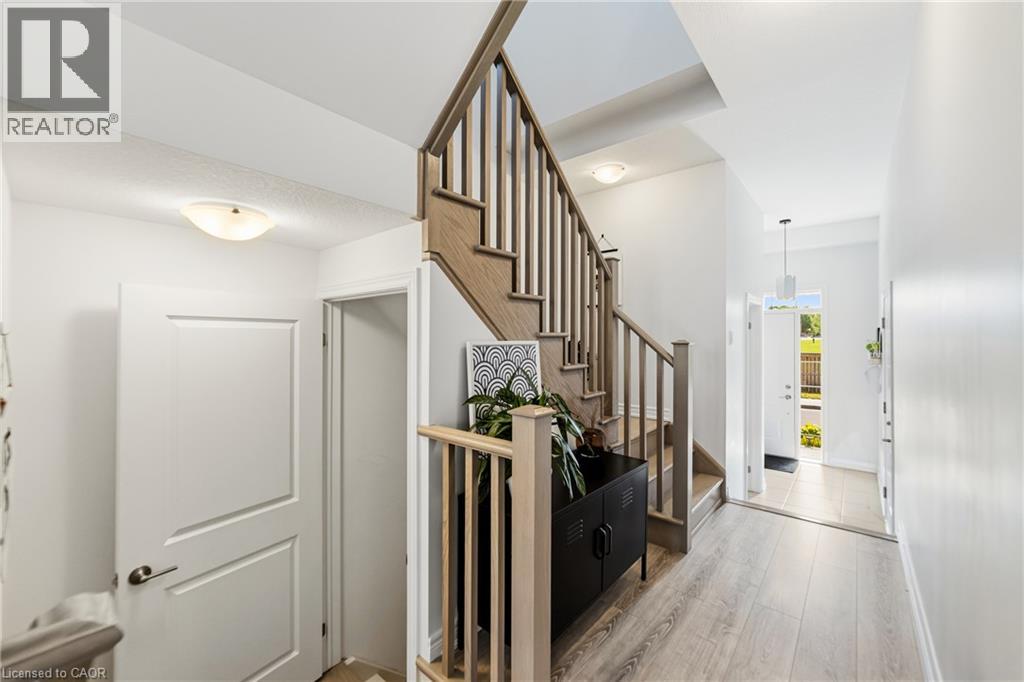
Welcome to 55 Pelican Lane - Fronting on Laurier Park! This modern 3 bed 2.5 bath semi-detached home features upgraded finishes, a modern floor plan, tons of natural light, and a cohesive flow throughout. Upon entry, you notice the light and airy feel. The kitchen, dining, living, and den all open to each other and create a beautiful space for entertaining or quality family time enjoying the built in gas fireplace. Step outside the large patio doors to an inviting deck with lighting. The landscaped backyard has been fully fenced with a gate leading to the side walkway. Upstairs, your primary retreat is tucked away with its own 4pc bath and walk-in closet. The other two bedrooms are spacious and provide plenty of closet space. The unfinished basement is a great opportunity to add your own touch and adjust to your families needs. Located in a quiet, family friendly neighbourhood, 1 minute walking distance to Sir Wilfred Laurier Elementary school, Laurier Park & Playground! A short distance to all amenities, shopping, and family attractions. (id:31684)
| 5 hours ago | Listing updated with changes from the MLS® | |
| 12 hours ago | Listing first seen on site |



The trademarks MLS®, Multiple Listing Service® and the associated logos are owned by The Canadian Real Estate Association (CREA) and identify the quality of services provided by real estate professionals who are members of CREA. Used under license.
The trademarks REALTOR®, REALTORS®, and the REALTOR® logo are controlled by The Canadian Real Estate Association (CREA) and identify real estate professionals who are members of CREA. These trademarks are owned or controlled by The Canadian Real Estate Association (CREA) and identify real estate professionals who are members of CREA (REALTOR®) and/or the quality of services they provide (MLS®).
This REALTOR.ca listing content is owned and licensed by REALTOR® members of The Canadian Real Estate Association.