2311 HIGHWAY 56, Binbrook, ON, L0R 1C0

Save
Ask
Tour
Hide
Share
$2,499,000
4 Days On Site

2311 HIGHWAY 56
Binbrook, ON L0R 1C0

For Sale|Single Family Residence|Active
4
Beds
2
Total Baths
1
Partial Bath
1,536
SqFt
$1,627
/SqFt
1951
Built
Subdivision:
530 - Rural Glanbrook
Call Now: 905-308-1877
Is this the listing for you? We can help make it yours.
905-308-1877
2311 HIGHWAY 562311 HIGHWAY 562311 HIGHWAY 562311 HIGHWAY 56
Save
Ask
Tour
Hide
Share

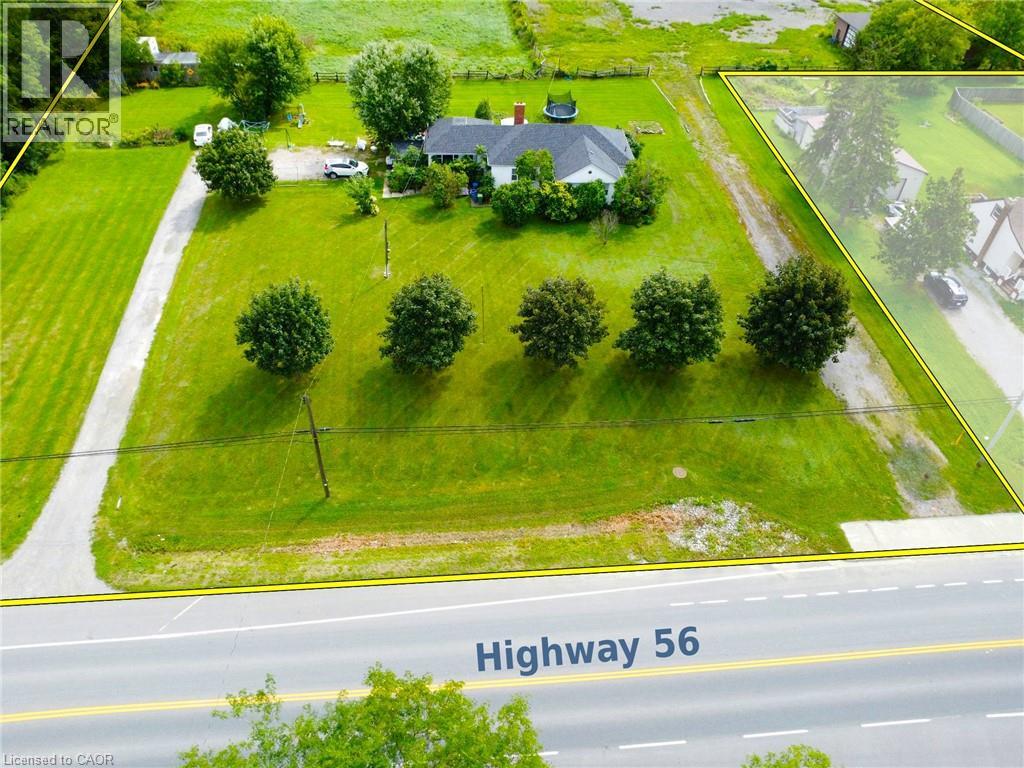
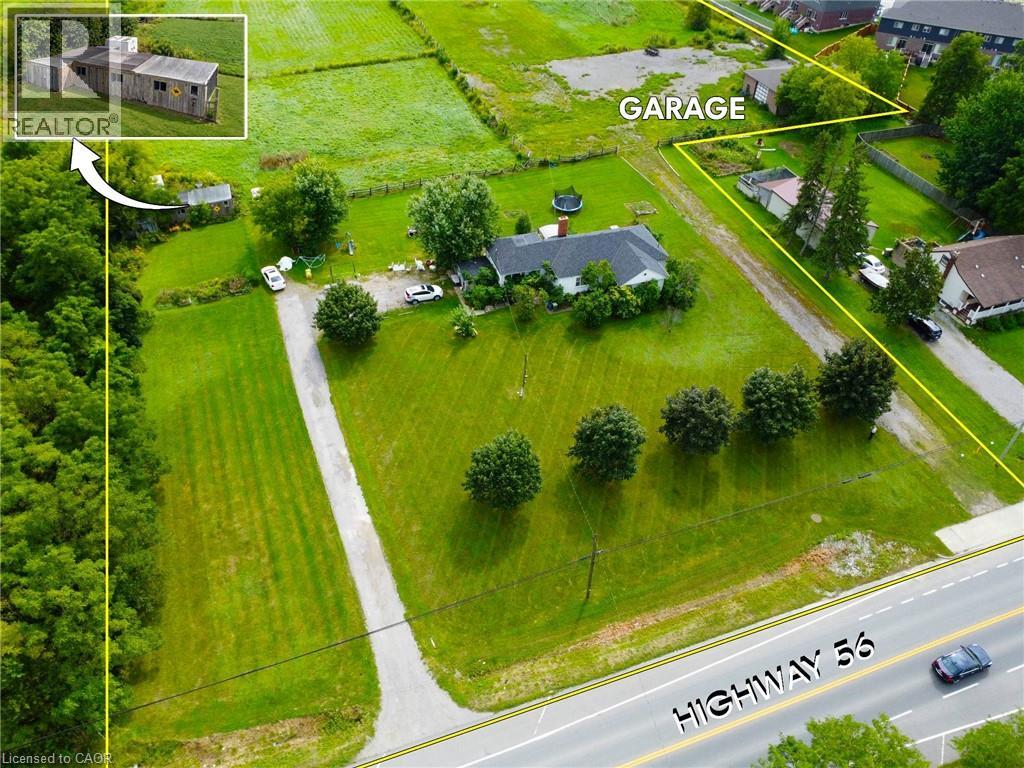
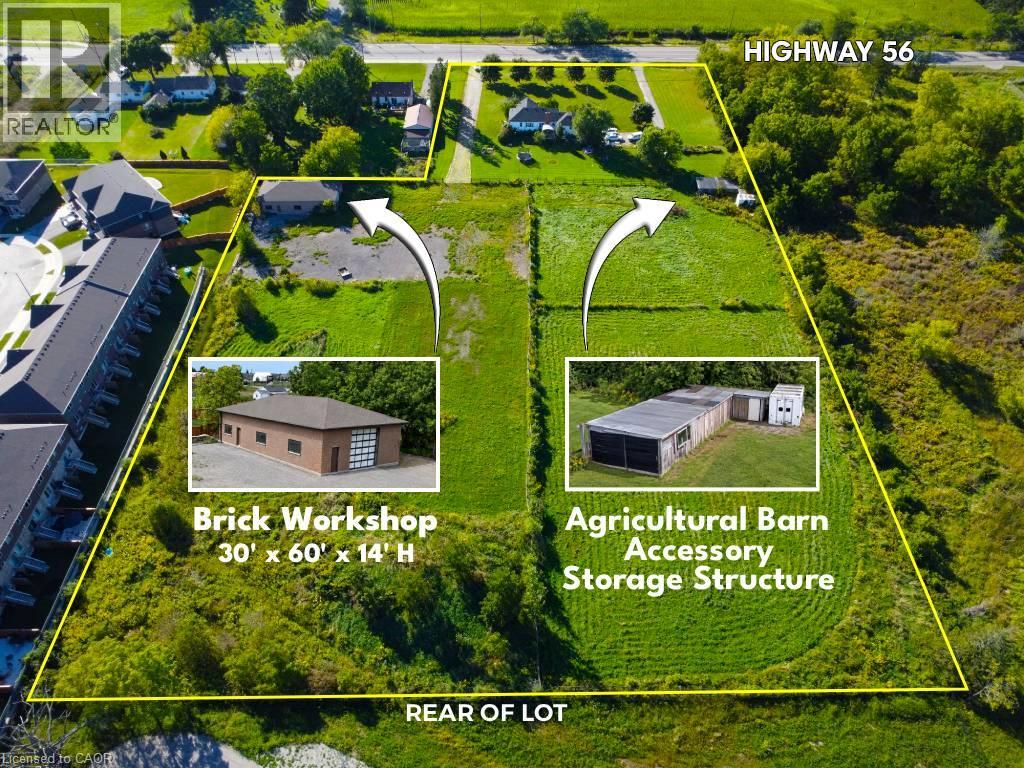
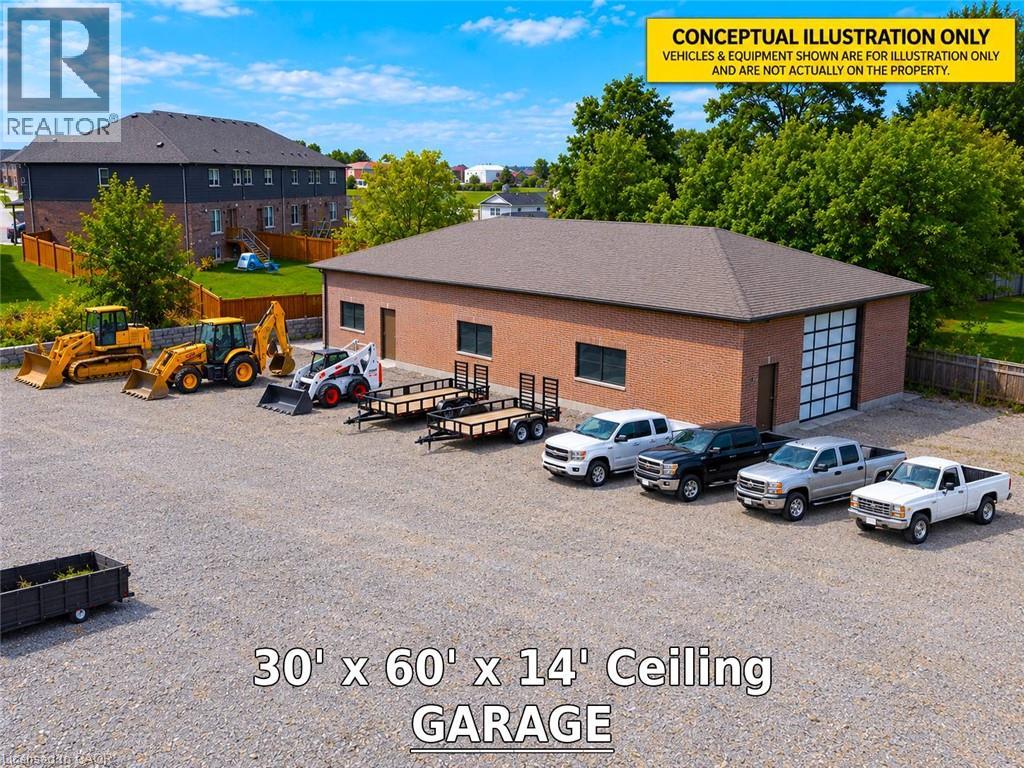
Irregular rural property with approximately 270 ft frontage on Regional Road 56, improved with a 1,536-sq.-ft. bungalow,___also, there is 30’ x 60’ (1,800-sq.-ft.) detached brick Workshop/Garage with 14-ft ceiling and oversized overhead door,___Additional Barn/ Accessory Storage Structures,___fenced paddock/pasture areas,___substantial open field/yard area, large, gravelled area and two existing Highway 56 driveways.___Property is presently serviced by private well and septic. (id:31684)

Save
Ask
Tour
Hide
Share
Listing Snapshot
Price 
$2,499,000
Days On Site 
4 Days
Bedrooms 
4
Inside Area (SqFt) 
1,536 sqft
Total Baths 
2
Full Baths 
N/A
Partial Baths 
1
Lot Size 
N/A
Year Built 
1951
MLS® Number 
40860539
Status 
Active
Property Tax 
$5,968
Maintenance Fees 
N/A
Sq Ft Source 
N/A
Friends & Family
Recent Activity
4 days agoListing updated with changes from the MLS®
4 days agoStatus changed to Active
5 days agoListing first seen on site
General Features
Foundation 
Block
Garage 
Yes
Number Of Stories 
1
Parking 
Detached
Parking Spaces 
20
Property Sub Type 
Single Family Residence
Sewer 
Septic Tank
SqFt Above 
1536
Style 
Bungalow
Utilities 
Cable AvailablePhone Available
Water Source 
Well
Zoning 
A1
Interior Features
Basement 
UnfinishedFull
Cooling 
Central Air
Heating 
Forced AirNatural Gas
2pc Bathroom 
4pc Ensuite bath 
Bedroom 
Dimensions - 12'0'' x 10'0''
Dining Room 
Dimensions - 11'0'' x 9'4''
Kitchen 
Dimensions - 11'0'' x 18'0''
Laundry 
Living Room 
Dimensions - 12'0'' x 19'0''
Primary Bedroom 
Dimensions - 14'0'' x 15'0''
Recreation room 
Level - Basement
Utility Room 
Level - Basement
Save
Ask
Tour
Hide
Share
Exterior Features
Construction Details 
Vinyl Siding

Listing courtesy of: Fathalla Denno of Right at Home Realty

The trademarks MLS®, Multiple Listing Service® and the associated logos are owned by The Canadian Real Estate Association (CREA) and identify the quality of services provided by real estate professionals who are members of CREA. Used under license.

The trademarks REALTOR®, REALTORS®, and the REALTOR® logo are controlled by The Canadian Real Estate Association (CREA) and identify real estate professionals who are members of CREA. These trademarks are owned or controlled by The Canadian Real Estate Association (CREA) and identify real estate professionals who are members of CREA (REALTOR®) and/or the quality of services they provide (MLS®).

This REALTOR.ca listing content is owned and licensed by REALTOR® members of The Canadian Real Estate Association.

Neighborhood & Commute
Source: Walkscore
Disclosure: Community information and market data powered by Constellation Data Labs. Information is deemed reliable but not guaranteed.
Save
Ask
Tour
Hide
Share
Scroll to Top