49 MARINA POINT Crescent, Hamilton, ON, L8E 0E4

Save
Ask
Tour
Hide
Share
$599,000
New Listing

49 MARINA POINT Crescent
Hamilton, ON L8E 0E4

For Sale|Townhouse|Active
3
Beds
3
Total Baths
1
Partial Bath
1,442
SqFt
$415
/SqFt
2009
Built
Subdivision:
510 - Community Beach/Fifty Point
Call Now: 905-308-1877
Is this the listing for you? We can help make it yours.
905-308-1877
49 MARINA POINT Crescent49 MARINA POINT Crescent49 MARINA POINT Crescent49 MARINA POINT Crescent
Save
Ask
Tour
Hide
Share

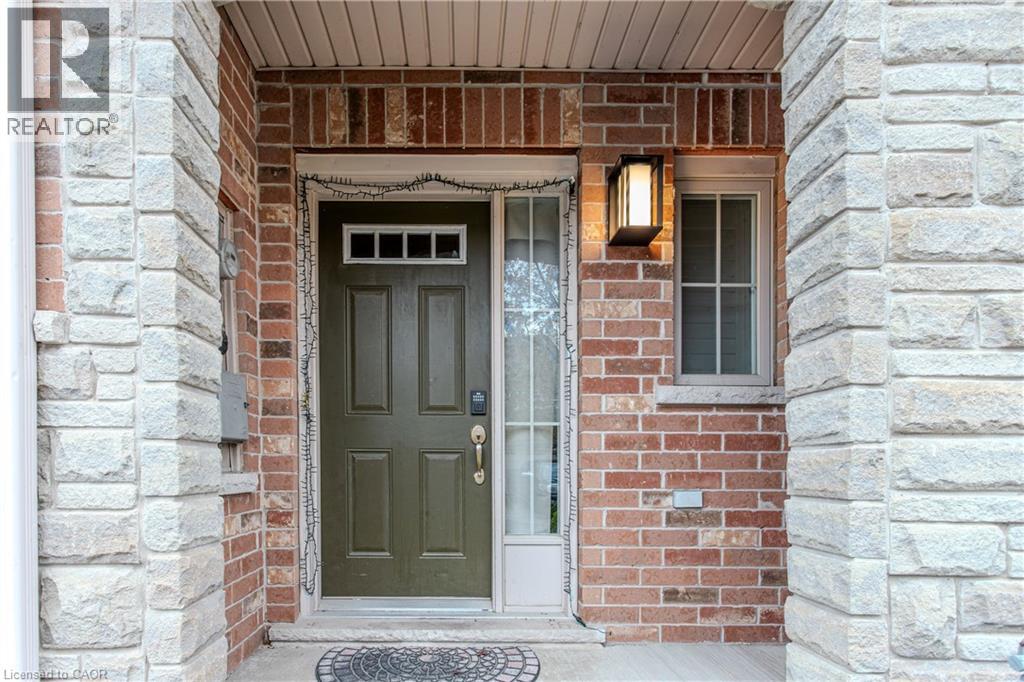
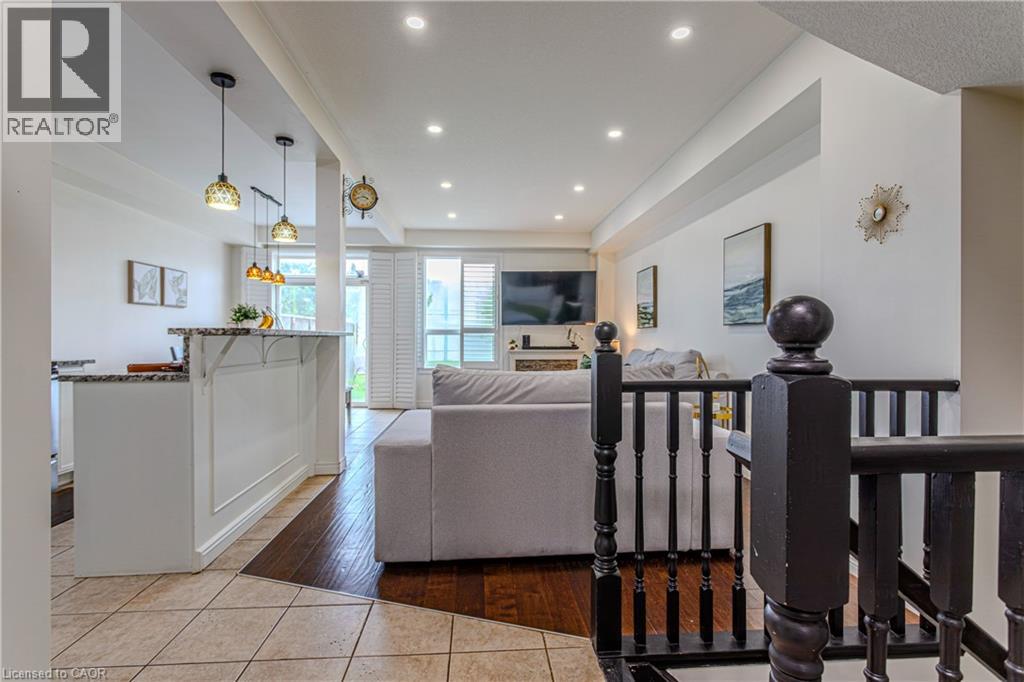
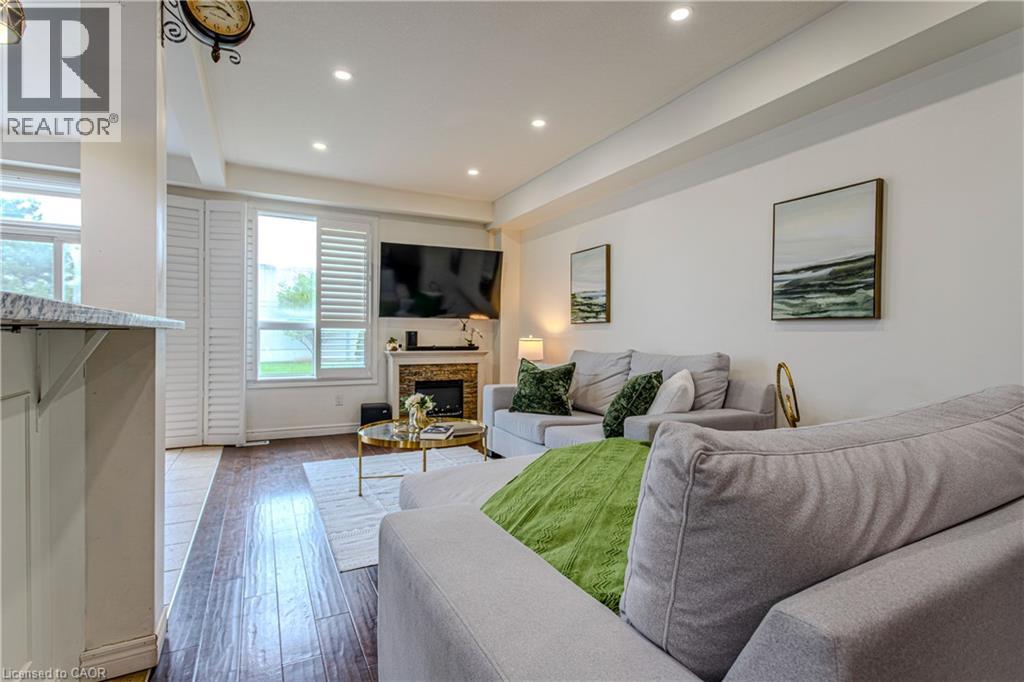
3 Bedroom, 2.5 Bathroom, Freehold Townhome Newly Renovated and Painted Kitchen (2024) Rood Done in October 2024 with 10 Year Warranty Washrooms Done in January 2024 Full Standing Shower in Master Bedroom New Kitchen, Countertop Light Fixtures, Living Room Pot Lights Smart Thermostat and Fire Alarms Over $25,000 Spent on Upgrades. Just Bring Your Furniture and Move in a Home Ready to Live in and Enjoy! Just a Small Walk to the Lake and Many Trails. Friendly Neighborhood perfect to Raise a Family. (id:31684)

Save
Ask
Tour
Hide
Share
Listing Snapshot
Price 
$599,000
Days On Site 
0 Days
Bedrooms 
3
Inside Area (SqFt) 
1,442 sqft
Total Baths 
3
Full Baths 
N/A
Partial Baths 
1
Lot Size 
N/A
Year Built 
2009
MLS® Number 
40861182
Status 
Active
Property Tax 
$4,356
Maintenance Fees 
N/A
Sq Ft Source 
N/A
Friends & Family
Recent Activity
7 hours agoListing updated with changes from the MLS®
7 hours agoListing first seen on site
General Features
Attached Garage 
Yes
Garage 
Yes
Number Of Stories 
2
Parking 
Garage Door OpenerAttached
Parking Spaces 
2
Property Sub Type 
Townhouse
Sewer 
Public Sewer
SqFt Above 
1442
Water Source 
Public
Zoning 
RM3
Interior Features
Appliances 
CooktopRefrigeratorDishwasherMicrowave
Basement 
UnfinishedFull
Cooling 
Central Air
Heating 
Forced AirNatural Gas
2pc Bathroom 
3pc Bathroom 
4pc Bathroom 
Bedroom 
Dimensions - 9'5'' x 13'0''
Dining Room 
Dimensions - 8'5'' x 11'5''
Kitchen 
Dimensions - 8'5'' x 11'5''
Living Room 
Dimensions - 10'0'' x 19'5''
Primary Bedroom 
Dimensions - 12'5'' x 14'0''
Save
Ask
Tour
Hide
Share
Exterior Features
Construction Details 
Aluminum SidingMetal SidingVinyl Siding

Listing courtesy of: Parth Kadekar of Re/Max REALTY SERVICES INC M

The trademarks MLS®, Multiple Listing Service® and the associated logos are owned by The Canadian Real Estate Association (CREA) and identify the quality of services provided by real estate professionals who are members of CREA. Used under license.

The trademarks REALTOR®, REALTORS®, and the REALTOR® logo are controlled by The Canadian Real Estate Association (CREA) and identify real estate professionals who are members of CREA. These trademarks are owned or controlled by The Canadian Real Estate Association (CREA) and identify real estate professionals who are members of CREA (REALTOR®) and/or the quality of services they provide (MLS®).

This REALTOR.ca listing content is owned and licensed by REALTOR® members of The Canadian Real Estate Association.

Neighborhood & Commute
Source: Walkscore
Disclosure: Community information and market data powered by Constellation Data Labs. Information is deemed reliable but not guaranteed.
Save
Ask
Tour
Hide
Share
Scroll to Top