
2737 KING Street E Unit# 72Hamilton, ON L8G 5H1
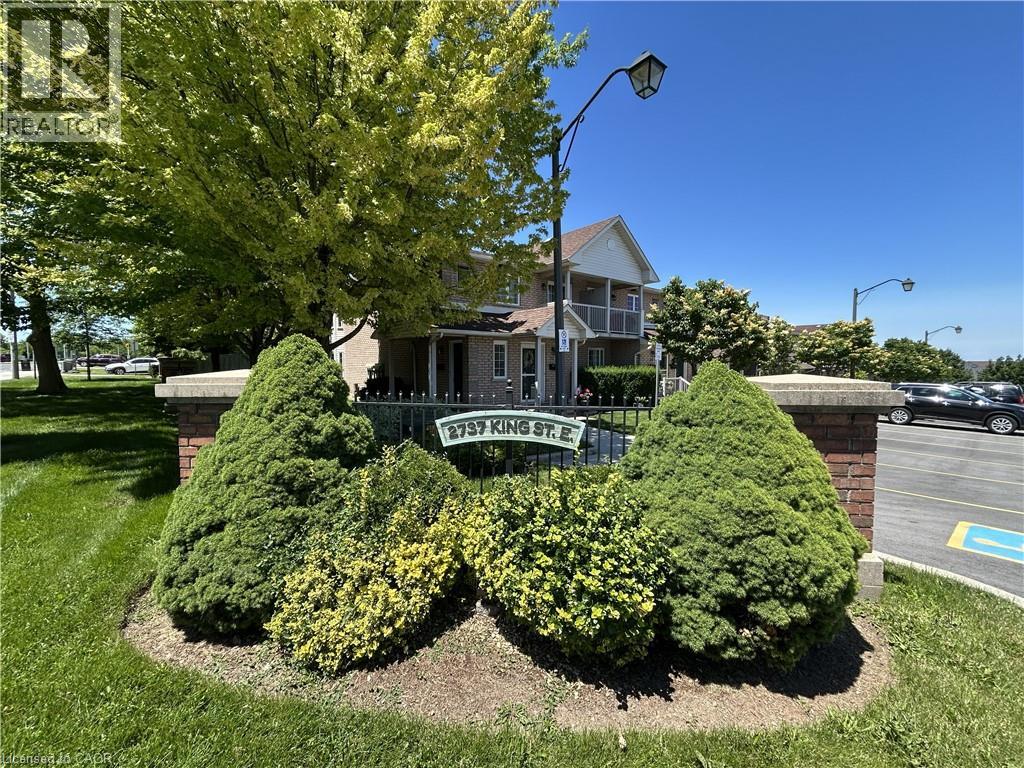
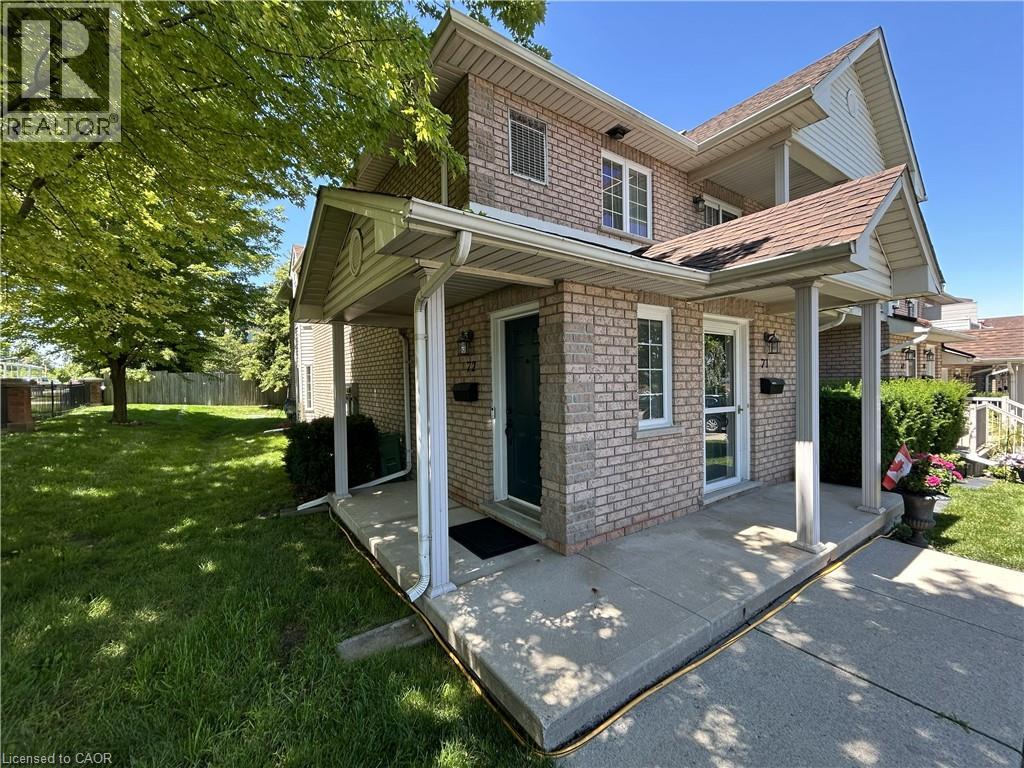
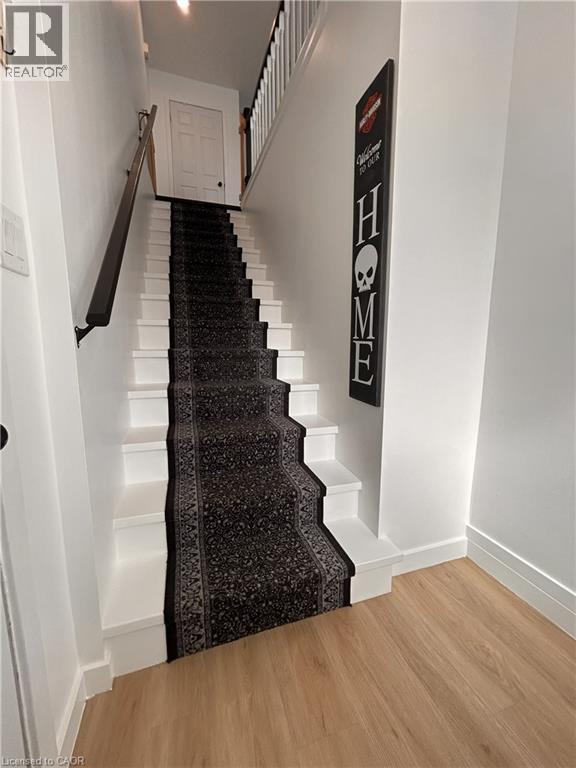
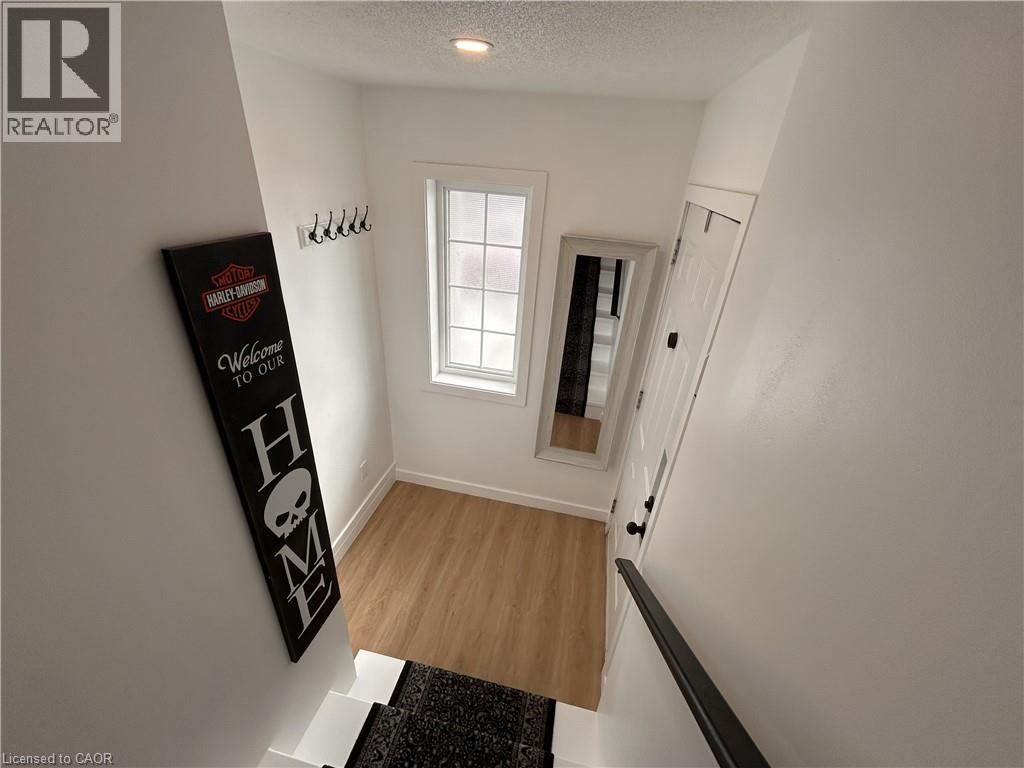
Welcome to unit 72 at Jackson’s Landing! This upper-level 2-bedroom, 2-bathroom 'end unit' stacked townhouse offers over 1,100 square feet of bright, spacious open-concept living. The unit has been well-maintained and tastefully updated with neutral paint, vinyl flooring and window coverings throughout, as well as custom stairs, pot lights, stainless steel Whirlpool kitchen appliances and LG WashTower (updates completed in 2021/2022). The unit’s primary bedroom is generously-sized, with his & hers closets and a 4-piece en-suite. The unit includes a second bedroom with a walk-in closet, an additional 3-piece bathroom, in-suite laundry/storage room, a charming private balcony, and a convenient parking space just outside your front door. Ideally located close to St. Joseph’s Healthcare Centre, ample shopping, library, recreational centre, and public/catholic Elementary and High Schools. With easy access to Red Hill Valley Parkway, QEW, 403, public transit and GO train/bus - it's a perfect place to call home! (id:31684)
| 16 hours ago | Listing updated with changes from the MLS® | |
| 16 hours ago | Status changed to Active | |
| 22 hours ago | Listing first seen on site |



The trademarks MLS®, Multiple Listing Service® and the associated logos are owned by The Canadian Real Estate Association (CREA) and identify the quality of services provided by real estate professionals who are members of CREA. Used under license.
The trademarks REALTOR®, REALTORS®, and the REALTOR® logo are controlled by The Canadian Real Estate Association (CREA) and identify real estate professionals who are members of CREA. These trademarks are owned or controlled by The Canadian Real Estate Association (CREA) and identify real estate professionals who are members of CREA (REALTOR®) and/or the quality of services they provide (MLS®).
This REALTOR.ca listing content is owned and licensed by REALTOR® members of The Canadian Real Estate Association.