9 FLANDERS Drive, Waterdown, ON, L8B 0G6

Save
Ask
Tour
Hide
Share
$2,299,900
38 Days On Site

9 FLANDERS Drive
Waterdown, ON L8B 0G6

For Sale|Single Family Residence|Active
5
Beds
5
Total Baths
1
Partial Bath
5,318
SqFt
$432
/SqFt
1983
Built
Subdivision:
461 - Waterdown East
Call Now: 905-308-1877
Is this the listing for you? We can help make it yours.
905-308-1877
9 FLANDERS Drive9 FLANDERS Drive9 FLANDERS Drive9 FLANDERS Drive
Save
Ask
Tour
Hide
Share

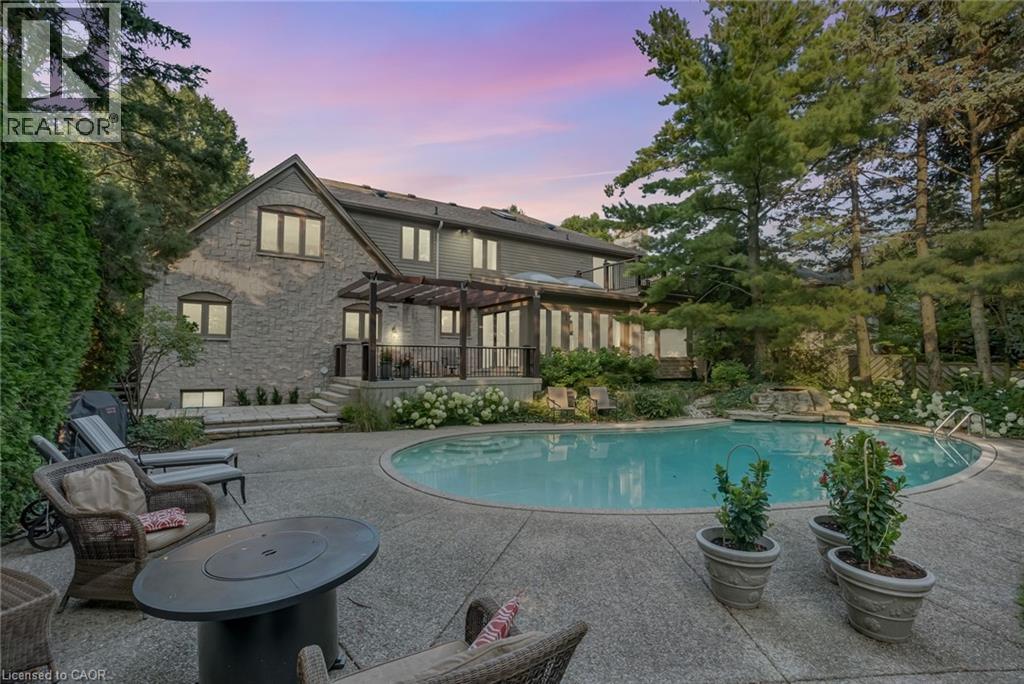
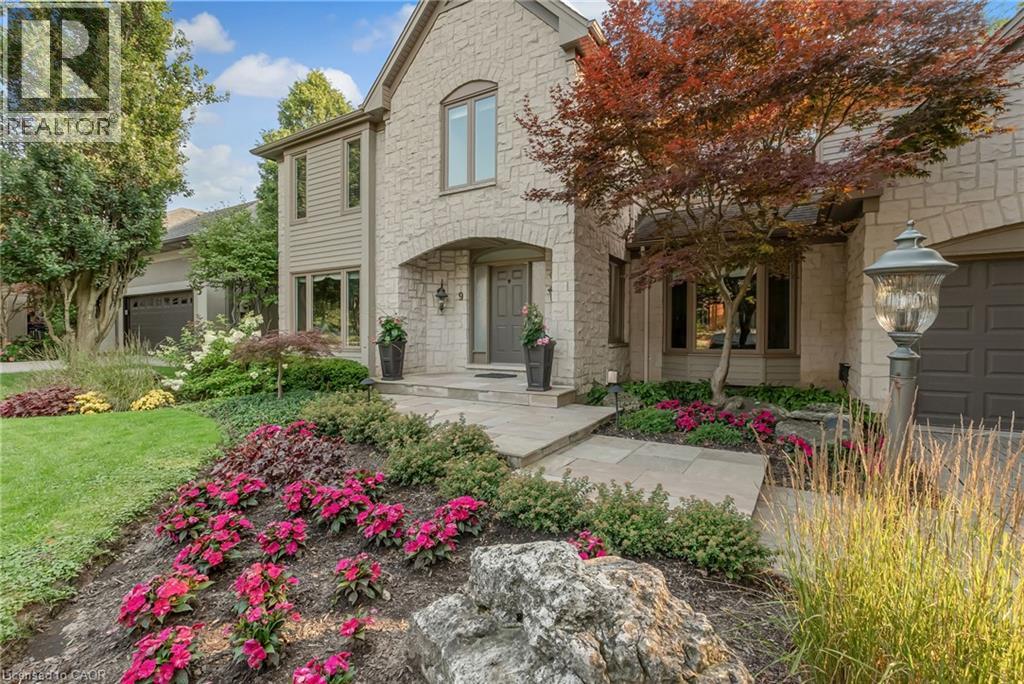
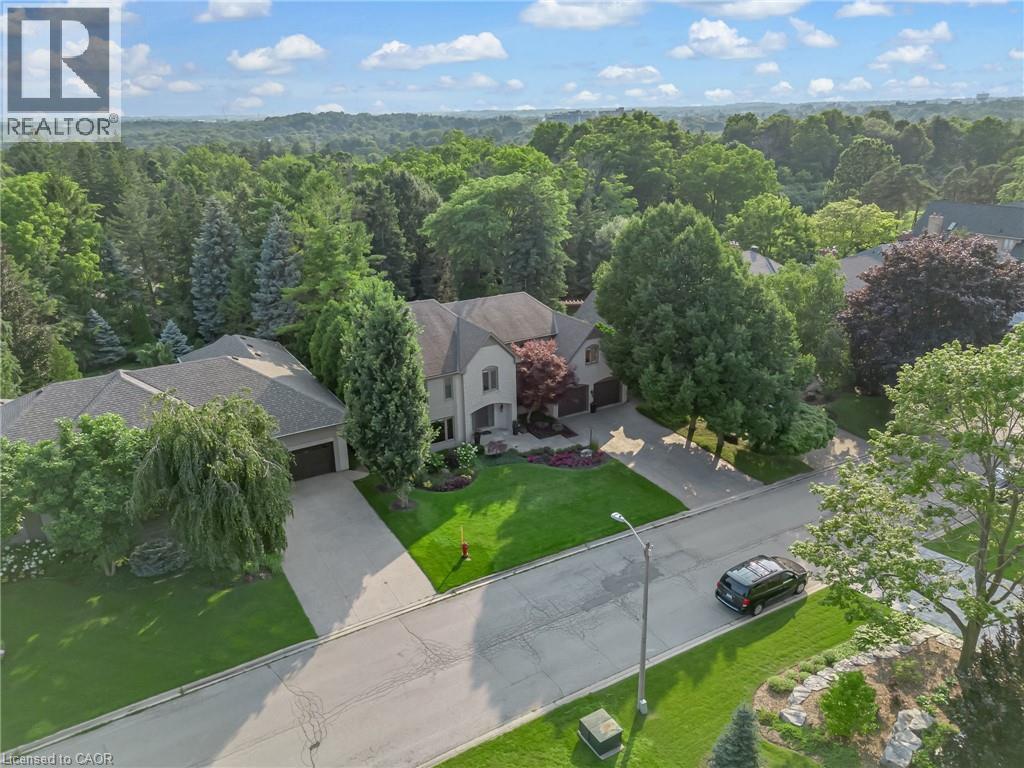
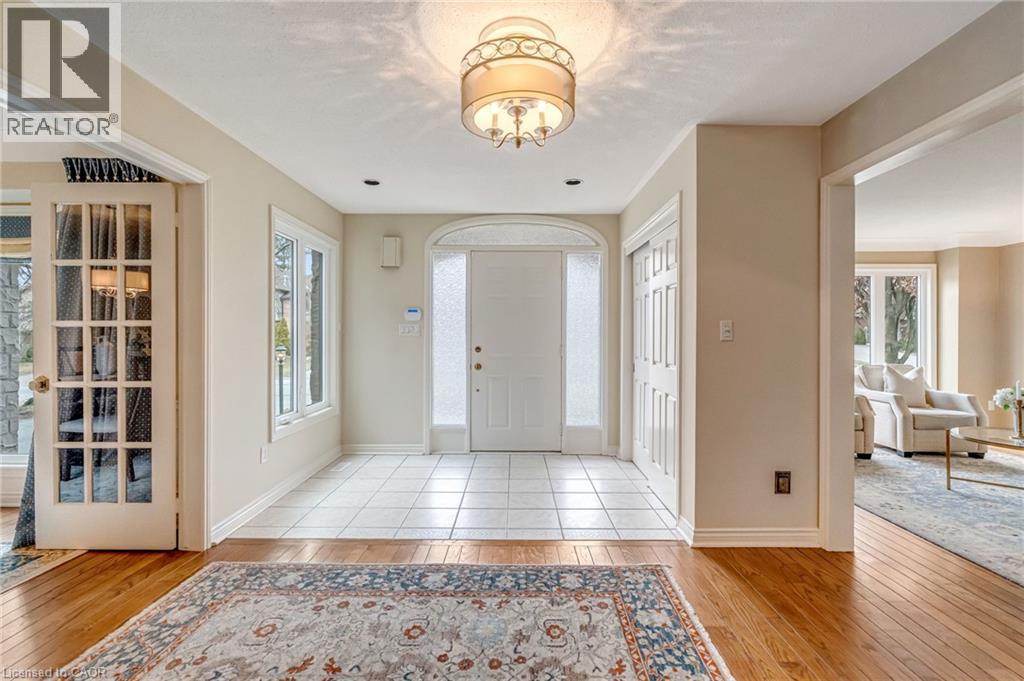
Welcome to 9 Flanders Drive—an exceptional executive residence nestled in one of Waterdown’s most coveted and established neighbourhoods. Offering over 5,200 sq/ft of beautifully finished living space, this stunning home blends timeless elegance with modern comfort, ideal for families seeking both luxury and functionality. Boasting 4+1 spacious bedrooms and 4.5 bathrooms, this home is thoughtfully designed with generous principal rooms, refined finishes, and a layout that effortlessly accommodates both everyday living and entertaining. The heart of the home features an inviting kitchen and living space, complemented by elegant formal areas and abundant natural light throughout. Step outside to your own private backyard retreat—professionally landscaped and designed for enjoyment. The show-stopping concrete pool is surrounded by lush greenery and ample space for lounging, creating the perfect setting for summer entertaining or quiet relaxation. Located in a prestigious Waterdown pocket known for its executive homes, top-rated schools, parks, and community feel, this is a rare opportunity to own a truly remarkable property in a prime location. (id:31684)

Save
Ask
Tour
Hide
Share
Listing Snapshot
Price 
$2,299,900
Days On Site 
38 Days
Bedrooms 
5
Inside Area (SqFt) 
5,318 sqft
Total Baths 
5
Full Baths 
N/A
Partial Baths 
1
Lot Size 
0.28 Acres
Year Built 
1983
MLS® Number 
40862942
Status 
Active
Property Tax 
$17,489
Maintenance Fees 
N/A
Sq Ft Source 
N/A
Friends & Family
Recent Activity
yesterdayListing updated with changes from the MLS®
yesterdayStatus changed to Active
a month agoListing first seen on site
General Features
Acres 
0.28
Attached Garage 
Yes
Garage 
Yes
Number Of Stories 
2
Parking 
Attached
Parking Spaces 
6
Property Sub Type 
Single Family Residence
Sewer 
Public Sewer
SqFt Above 
4010
SqFt Below 
1308
Style 
Other
Water Source 
Public
Zoning 
R1-4
Interior Features
Appliances 
WasherRefrigeratorDishwasherDryerRange Hood
Basement 
FinishedFull
Cooling 
Central Air
Fireplace 
Yes
Fireplace Features 
Wood Burning
Fireplaces 
3
Heating 
Forced AirNatural Gas
Interior 
Central Vacuum
Window Features 
Window Coverings
2pc Bathroom 
Dimensions - 8'3'' x 5'6''
3pc Bathroom 
Dimensions - 10'5'' x 6'4''Level - Basement
5pc Bathroom 
5pc Ensuite bath 
Dimensions - 16'4'' x 16'4''
Bedroom 
Dimensions - 12'3'' x 15'6''
Breakfast 
Dimensions - 15'1'' x 11'10''
Dining Room 
Dimensions - 17'3'' x 12'10''
Family Room 
Dimensions - 24'4'' x 12'9''
Foyer 
Dimensions - 20'11'' x 11'6''
Kitchen 
Dimensions - 14'9'' x 12'9''
Laundry 
Dimensions - 8'3'' x 15'3''
Living Room 
Dimensions - 17'10'' x 12'5''
Office 
Dimensions - 10'0'' x 14'2''
Primary Bedroom 
Dimensions - 20'3'' x 25'5''
Recreation room 
Dimensions - 27'4'' x 34'9''Level - Basement
Sitting room 
Dimensions - 12'9'' x 11'9''
Storage 
Dimensions - 23'5'' x 24'3''Level - Basement
Sunroom 
Dimensions - 9'11'' x 13'9''
Save
Ask
Tour
Hide
Share
Exterior Features
Construction Details 
Stone
Lot Features 
Greenbelt
Pool Features 
In Ground
Windows/Doors 
Window Coverings

Listing courtesy of: Lindsay Castelli of Real Broker Ontario Ltd.

The trademarks MLS®, Multiple Listing Service® and the associated logos are owned by The Canadian Real Estate Association (CREA) and identify the quality of services provided by real estate professionals who are members of CREA. Used under license.

The trademarks REALTOR®, REALTORS®, and the REALTOR® logo are controlled by The Canadian Real Estate Association (CREA) and identify real estate professionals who are members of CREA. These trademarks are owned or controlled by The Canadian Real Estate Association (CREA) and identify real estate professionals who are members of CREA (REALTOR®) and/or the quality of services they provide (MLS®).

This REALTOR.ca listing content is owned and licensed by REALTOR® members of The Canadian Real Estate Association.

Neighborhood & Commute
Source: Walkscore
Disclosure: Community information and market data powered by Constellation Data Labs. Information is deemed reliable but not guaranteed.
Save
Ask
Tour
Hide
Share
Scroll to Top