96 FIELDING Crescent, Hamilton, ON, L8V 2P5

Save
Ask
Tour
Hide
Share
$739,900
New Listing

96 FIELDING Crescent
Hamilton, ON L8V 2P5

For Sale|Single Family Residence|Active
4
Beds
2
Total Baths
1,993
SqFt
$371
/SqFt
Subdivision:
183 - Lawfield
Call Now: 905-308-1877
Is this the listing for you? We can help make it yours.
905-308-1877
96 FIELDING Crescent96 FIELDING Crescent96 FIELDING Crescent96 FIELDING Crescent
Save
Ask
Tour
Hide
Share

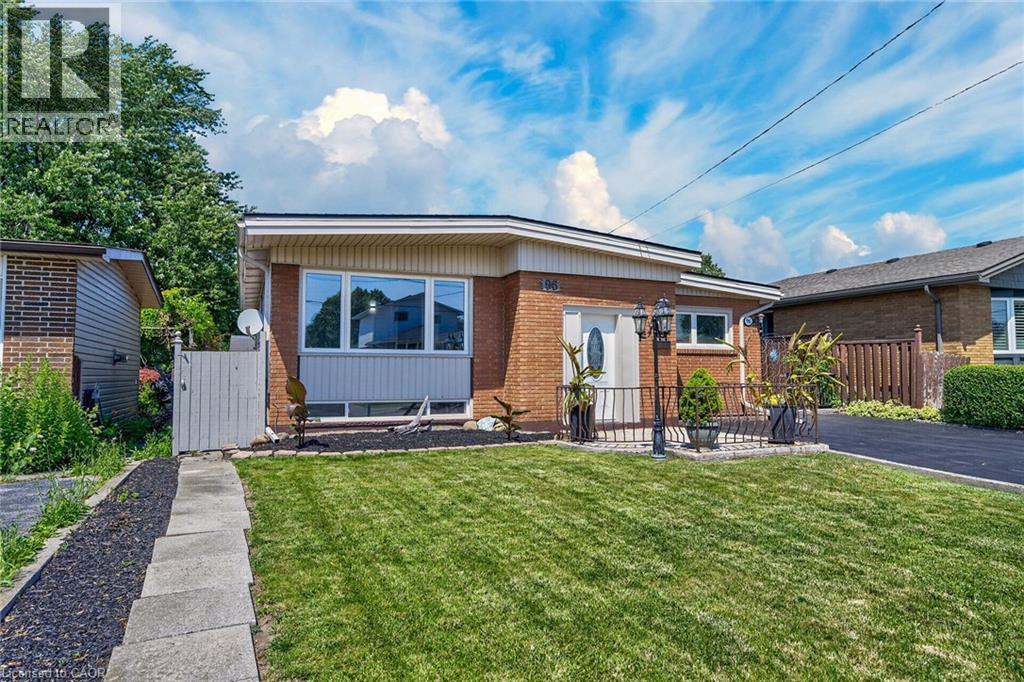
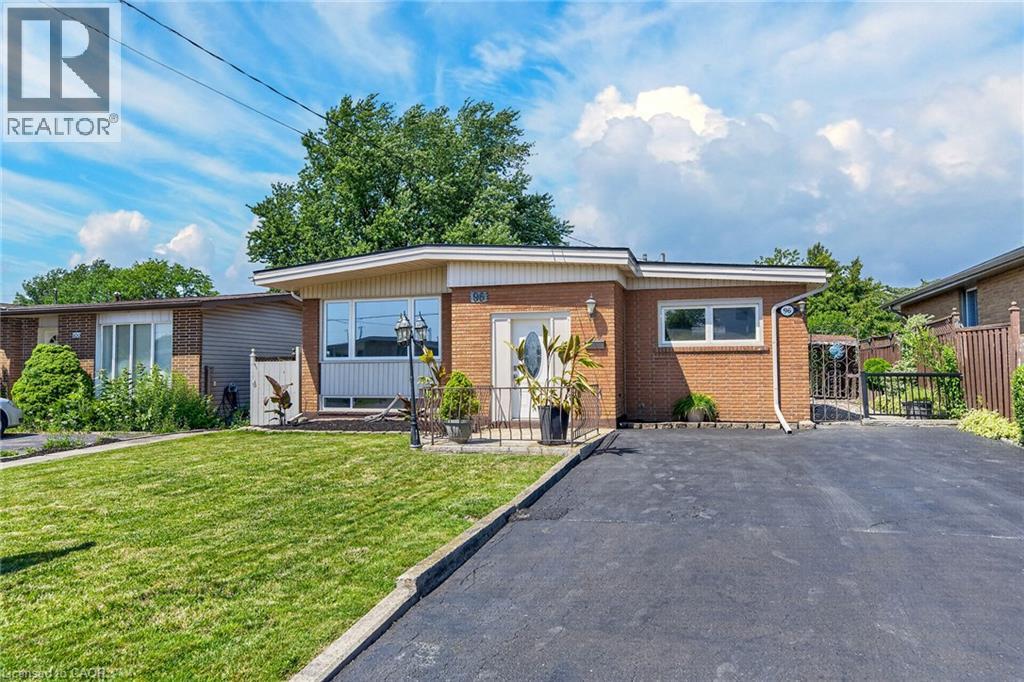
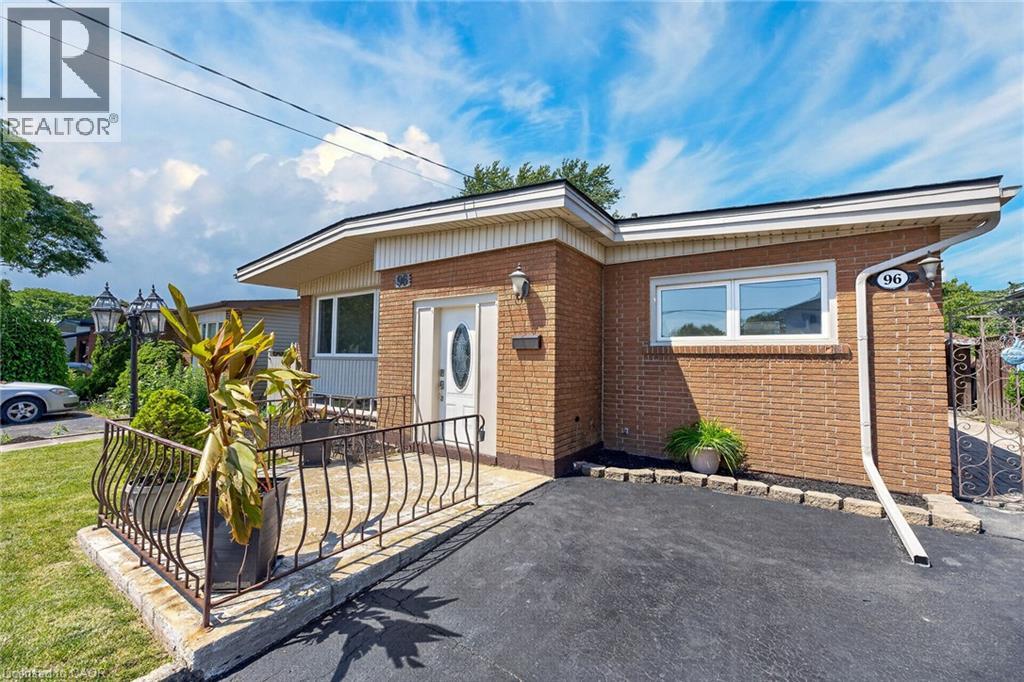
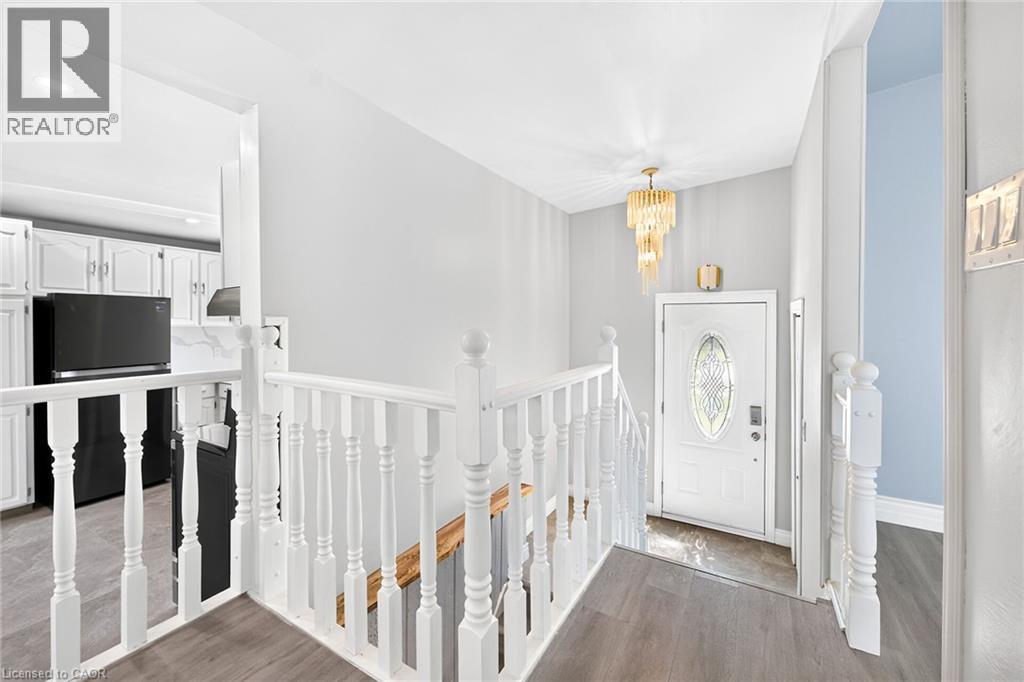
Move in Condition, Spacious Raised Ranch with In Law Set Up in Prime Hamilton Mountain! Offering 3+1 Bedrooms, 2 Full Baths. Large Eat in Kitchen Featuring New Carrara Quartz Countertop & Backsplash, Porcelain Floors Installed 2026. Beautifully Updated 4 Piece Bathroom with Porcelain Floors & Shower Surround 2026. Updated Vinyl Flooring. Thermal Windows. Potlights. Lower Level with New Kitchen Installed 2026. Open to Spacious Recreation Room with Electric Fireplace. New 3 Piece Bathroom with Porcelain Floors, Walk in Shower & Carrara Quartz Countertop Installed 2026. Main Floor Walk Out to Nicely Landscaped Backyard with Gazebo & Patio Area. 100 AMP Breakers. Roof Shingles & All New Plywood Installed 2024. 8 Appliances Included. Steps to Lawfield Arena & Community Centre, Parks, Schools & Public Transit! Just Minutes to Limeridge Mall, Shopping, Restaurants, Juravinski Hospital, Quick Access to the LINC/Red Hill for Easy Commuting! Room Sizes Approximate & Irregular. (id:31684)

Save
Ask
Tour
Hide
Share
Listing Snapshot
Price 
$739,900
Days On Site 
0 Days
Bedrooms 
4
Inside Area (SqFt) 
1,993 sqft
Total Baths 
2
Full Baths 
N/A
Partial Baths 
N/A
Lot Size 
N/A
Year Built 
N/A
MLS® Number 
40863388
Status 
Active
Property Tax 
$4,702.85
Maintenance Fees 
N/A
Sq Ft Source 
N/A
Friends & Family
Recent Activity
4 hours agoListing updated with changes from the MLS®
6 hours agoListing first seen on site
General Features
Foundation 
Block
Number Of Stories 
1
Parking 
Paved
Parking Spaces 
4
Property Sub Type 
Single Family Residence
Sewer 
Public Sewer
SqFt Above 
1208
SqFt Below 
785
Style 
Raised bungalow
Water Source 
Public
Zoning 
R1
Interior Features
Appliances 
WasherDryerRange Hood
Basement 
FinishedFull
Cooling 
Central Air
Fireplace 
Yes
Fireplace Features 
Electric
Fireplaces 
1
Heating 
Forced AirNatural Gas
Interior 
Central Vacuum
3pc Bathroom 
Dimensions - 4'8'' x 9'4''Level - Basement
4pc Bathroom 
Dimensions - 5' x 10'5''
Bedroom 
Dimensions - 9'1'' x 10'9''
Dining Room 
Dimensions - 11'5'' x 13'6''
Eat in kitchen 
Dimensions - 11'8'' x 17'9''
Foyer 
Kitchen 
Dimensions - 9'1'' x 10'9''Level - Basement
Laundry 
Dimensions - 10'10'' x 20'1''Level - Basement
Living Room 
Dimensions - 14'0'' x 16'1''
Primary Bedroom 
Dimensions - 10'2'' x 13'9''
Recreation room 
Dimensions - 10'9'' x 17'0''Level - Basement
Storage 
Dimensions - 11'4'' x 19'6''Level - Basement
Save
Ask
Tour
Hide
Share
Exterior Features
Construction Details 
BrickVinyl Siding

Listing courtesy of: Kimberly Ehler of RE/MAX Escarpment Realty Inc.

The trademarks MLS®, Multiple Listing Service® and the associated logos are owned by The Canadian Real Estate Association (CREA) and identify the quality of services provided by real estate professionals who are members of CREA. Used under license.

The trademarks REALTOR®, REALTORS®, and the REALTOR® logo are controlled by The Canadian Real Estate Association (CREA) and identify real estate professionals who are members of CREA. These trademarks are owned or controlled by The Canadian Real Estate Association (CREA) and identify real estate professionals who are members of CREA (REALTOR®) and/or the quality of services they provide (MLS®).

This REALTOR.ca listing content is owned and licensed by REALTOR® members of The Canadian Real Estate Association.

Neighborhood & Commute
Source: Walkscore
Disclosure: Community information and market data powered by Constellation Data Labs. Information is deemed reliable but not guaranteed.
Save
Ask
Tour
Hide
Share
Scroll to Top