89 BRIGADE Drive, Hamilton, ON, L9B 2B8

Save
Ask
Tour
Hide
Share
$750,000
New Listing

89 BRIGADE Drive
Hamilton, ON L9B 2B8

For Sale|Single Family Residence|Active
3
Beds
2
Total Baths
1
Partial Bath
1,800
SqFt
$417
/SqFt
Subdivision:
185 - Crerar/Barnstown
Call Now: 905-308-1877
Is this the listing for you? We can help make it yours.
905-308-1877
89 BRIGADE Drive89 BRIGADE Drive89 BRIGADE Drive89 BRIGADE Drive
Save
Ask
Tour
Hide
Share

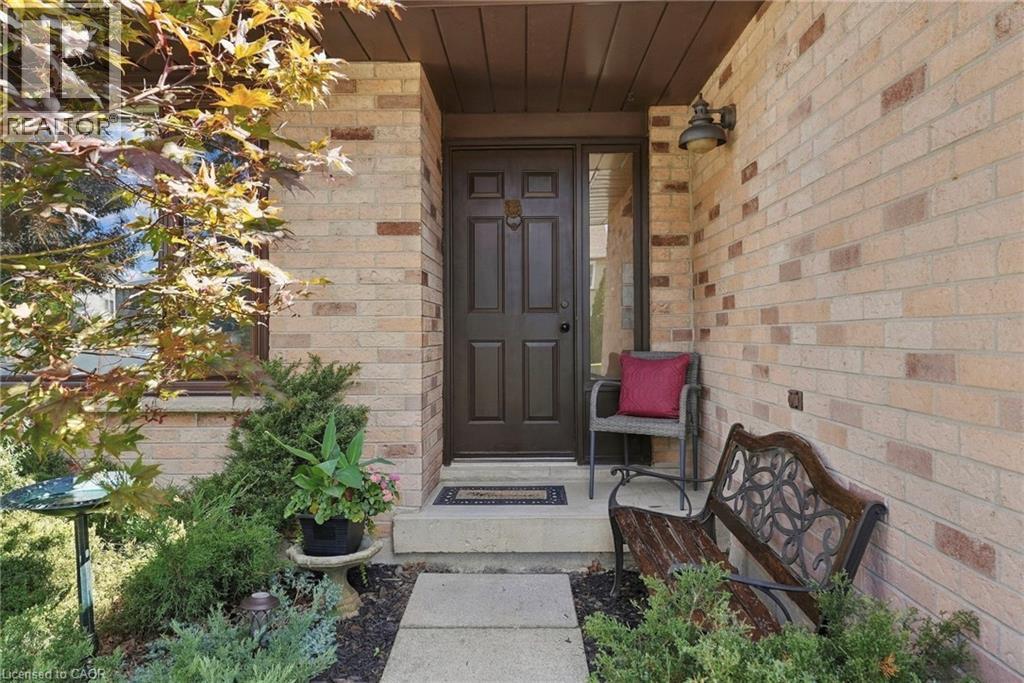
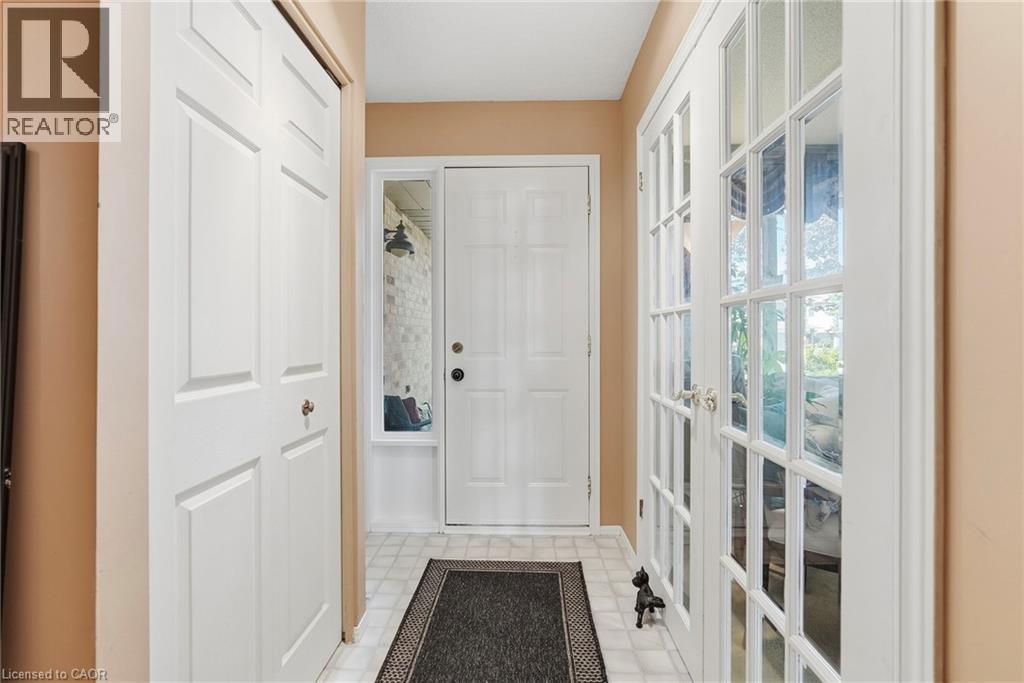
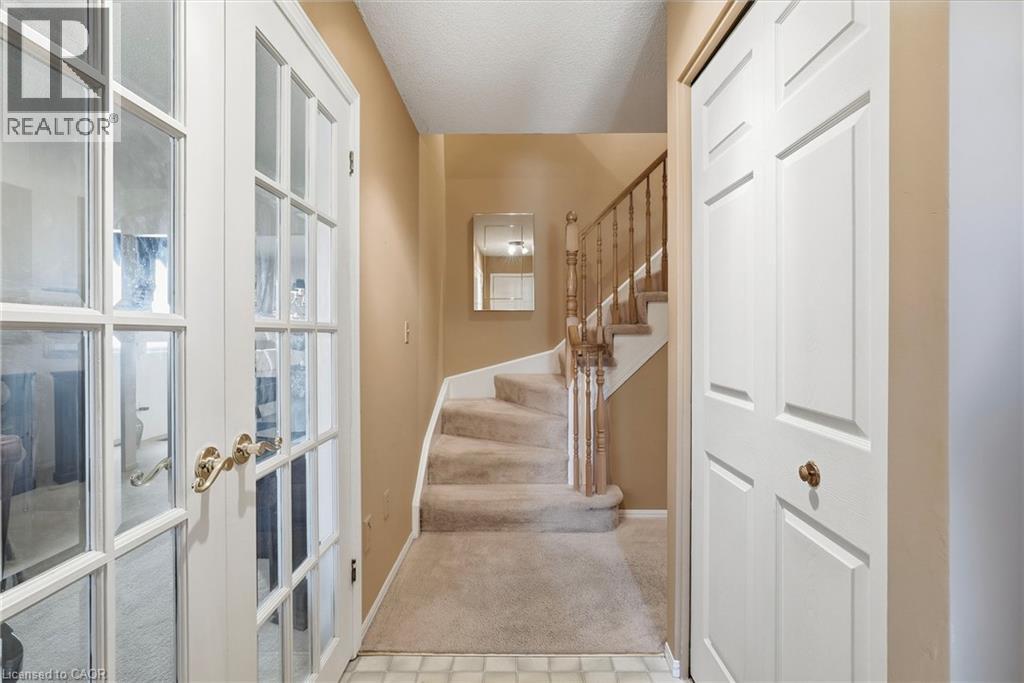
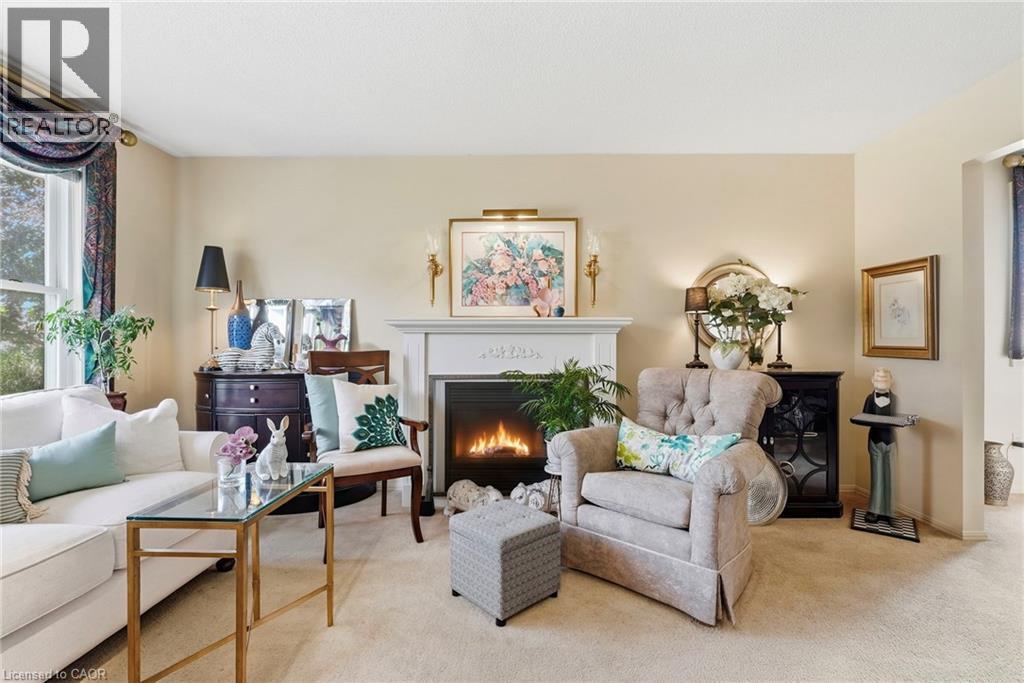
Welcome to this spacious 3-bedroom, 1.5-bathroom home offering 1,800 sq. ft. of comfortable living space in the highly sought-after Barnstown neighbourhood. The standout 25-ft family room features a vaulted ceiling and sliding doors leading to the deck and backyard, creating an ideal space for relaxing or entertaining. A bright eat-in kitchen is complemented by separate dining and living rooms, providing excellent layout flexibility for family life. The partially finished basement includes a bonus room perfect for a home office, playroom, or hobby space. Located steps from Elmar Park and two elementary schools, and within walking distance to shopping and everyday amenities, with easy access to the Linc and major highways. (id:31684)

Save
Ask
Tour
Hide
Share
Listing Snapshot
Price 
$750,000
Days On Site 
0 Days
Bedrooms 
3
Inside Area (SqFt) 
1,800 sqft
Total Baths 
2
Full Baths 
N/A
Partial Baths 
1
Lot Size 
0.1 Acres
Year Built 
N/A
MLS® Number 
40864552
Status 
Active
Property Tax 
$5,913.69
Maintenance Fees 
N/A
Sq Ft Source 
N/A
Friends & Family
Recent Activity
4 hours agoListing updated with changes from the MLS®
4 hours agoListing first seen on site
General Features
Acres 
0.1
Attached Garage 
Yes
Garage 
Yes
Number Of Stories 
2
Parking 
Garage Door OpenerPavedAttached
Parking Spaces 
3
Property Sub Type 
Single Family Residence
Sewer 
Public Sewer
SqFt Above 
1800
Style 
Other
Water Source 
Public
Zoning 
R1
Interior Features
Appliances 
CooktopWasherRefrigeratorDishwasherDryerMicrowaveRange Hood
Basement 
Partially FinishedFull
Cooling 
Central Air
Fireplace 
Yes
Fireplaces 
3
Heating 
Hot WaterRadiantForced AirNatural Gas
Window Features 
Window Coverings
2pc Bathroom 
Dimensions - 2'11'' x 6'9''
4pc Bathroom 
Dimensions - 9'9'' x 12'0''
Bedroom 
Dimensions - 11'10'' x 15'1''
Bonus Room 
Dimensions - 10'2'' x 15'6''Level - Basement
Dining Room 
Dimensions - 11'0'' x 12'0''
Family Room 
Dimensions - 11'10'' x 24'10''
Kitchen 
Dimensions - 12'0'' x 13'4''
Living Room 
Dimensions - 11'6'' x 16'5''
Storage 
Dimensions - 9'3'' x 10'2''Level - Basement
Save
Ask
Tour
Hide
Share
Exterior Features
Construction Details 
Shingle Siding
Windows/Doors 
Window Coverings

Listing courtesy of: Rob Golfi of RE/MAX Escarpment Golfi Realty Inc.

The trademarks MLS®, Multiple Listing Service® and the associated logos are owned by The Canadian Real Estate Association (CREA) and identify the quality of services provided by real estate professionals who are members of CREA. Used under license.

The trademarks REALTOR®, REALTORS®, and the REALTOR® logo are controlled by The Canadian Real Estate Association (CREA) and identify real estate professionals who are members of CREA. These trademarks are owned or controlled by The Canadian Real Estate Association (CREA) and identify real estate professionals who are members of CREA (REALTOR®) and/or the quality of services they provide (MLS®).

This REALTOR.ca listing content is owned and licensed by REALTOR® members of The Canadian Real Estate Association.

Neighborhood & Commute
Source: Walkscore
Disclosure: Community information and market data powered by Constellation Data Labs. Information is deemed reliable but not guaranteed.
Save
Ask
Tour
Hide
Share
Scroll to Top