
235 BROADWAY AvenueHamilton, ON L8S 2W5
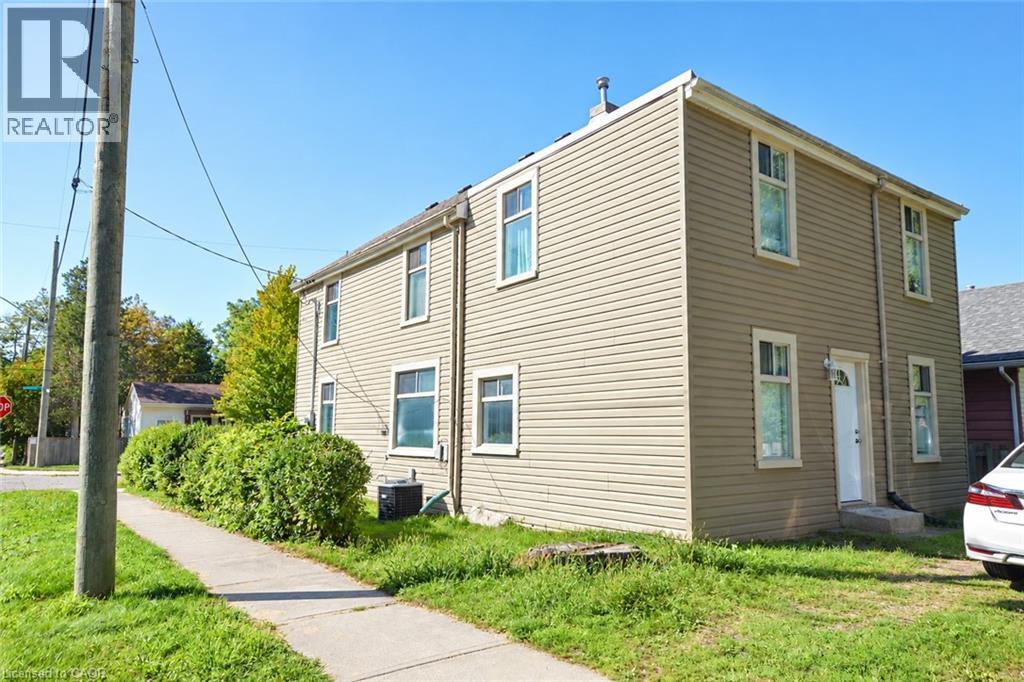
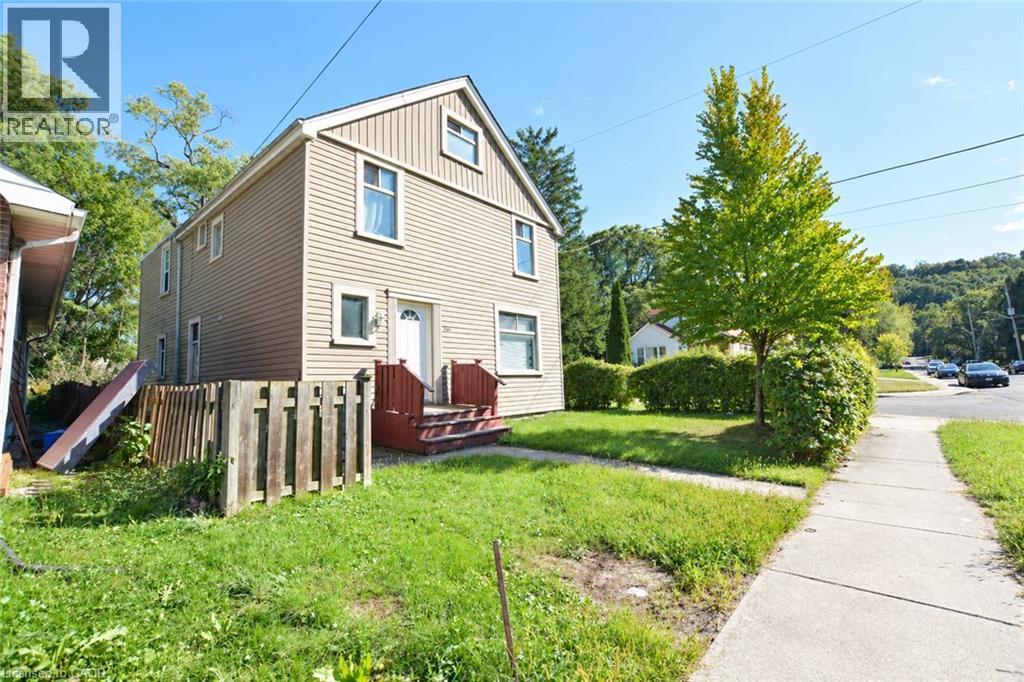
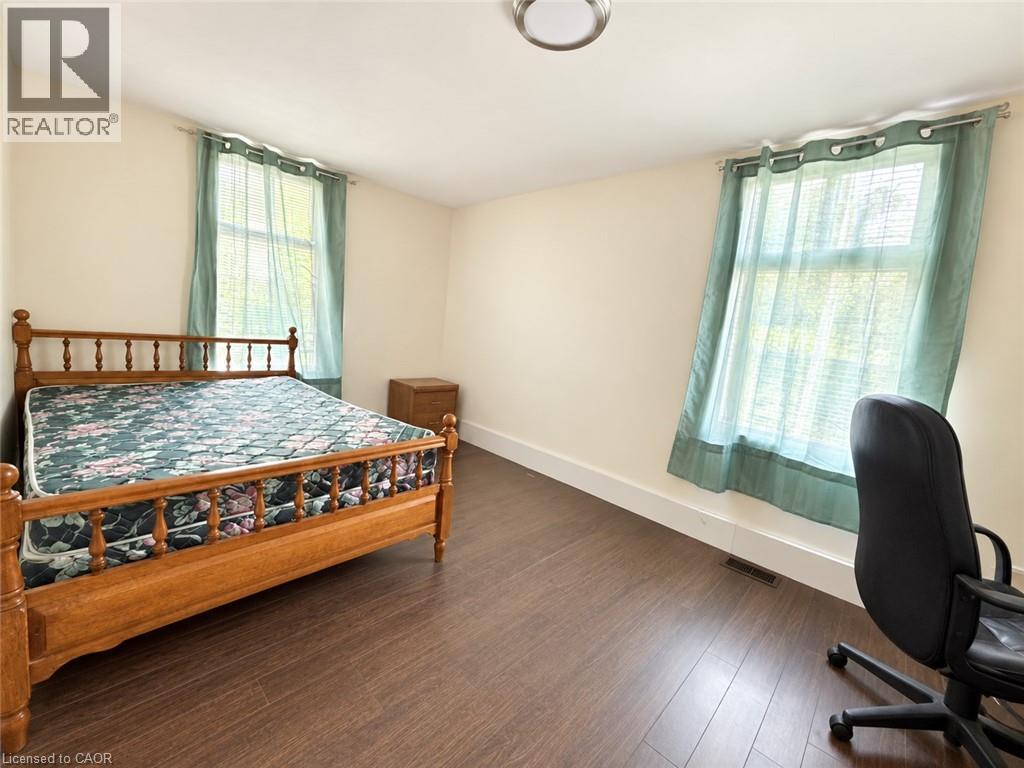
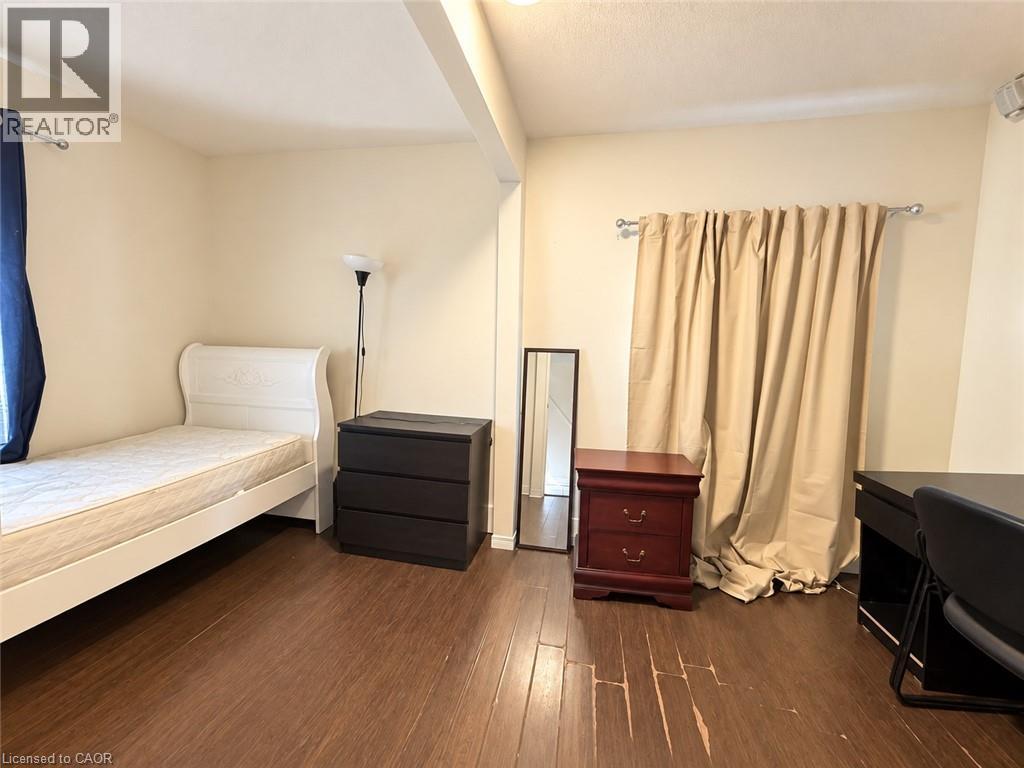
Excellent Investment Opportunity Near McMaster University! This Well-Maintained Income Property Features 8 Large Above-Ground Bedrooms, All Currently Rented, Offering Immediate Rental Income With Potential To Add Additional Bedrooms For Increased Revenue. The Functional Layout Includes 2 Eat-In Kitchens, 3 Bathrooms, And 2 Spacious Recreation Rooms, Providing Ample Living Space For Tenants. The Basement Area Has Been Waterproofed For Added Peace Of Mind. Notable Updates Include Exterior Siding, Front And Rear Entry Doors, And Kitchen Countertops. Furnace And Central Air Conditioning Installed In 2018, With Roof Replaced In 2019. Ideally Located Near McMaster University, Public Transit, Shopping, Restaurants, And Everyday Amenities. A Great Opportunity For Investors Looking To Add A Strong Student Rental Property To Their Portfolio! (id:31684)
| 3 hours ago | Listing updated with changes from the MLS® | |
| 3 hours ago | Status changed to Active | |
| 6 hours ago | Listing first seen on site |



The trademarks MLS®, Multiple Listing Service® and the associated logos are owned by The Canadian Real Estate Association (CREA) and identify the quality of services provided by real estate professionals who are members of CREA. Used under license.
The trademarks REALTOR®, REALTORS®, and the REALTOR® logo are controlled by The Canadian Real Estate Association (CREA) and identify real estate professionals who are members of CREA. These trademarks are owned or controlled by The Canadian Real Estate Association (CREA) and identify real estate professionals who are members of CREA (REALTOR®) and/or the quality of services they provide (MLS®).
This REALTOR.ca listing content is owned and licensed by REALTOR® members of The Canadian Real Estate Association.