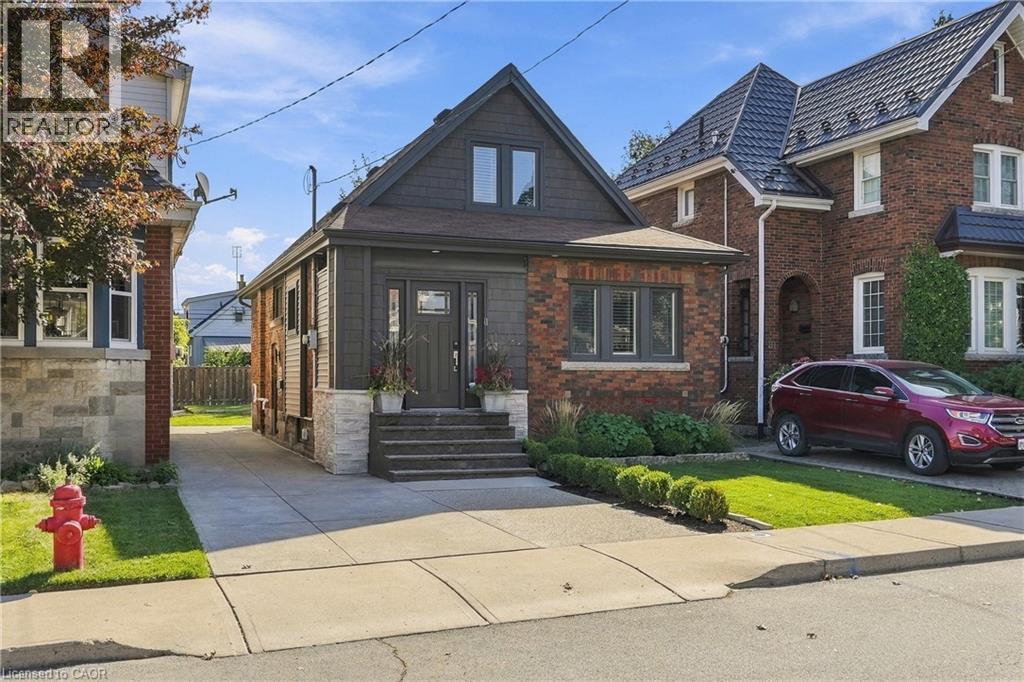
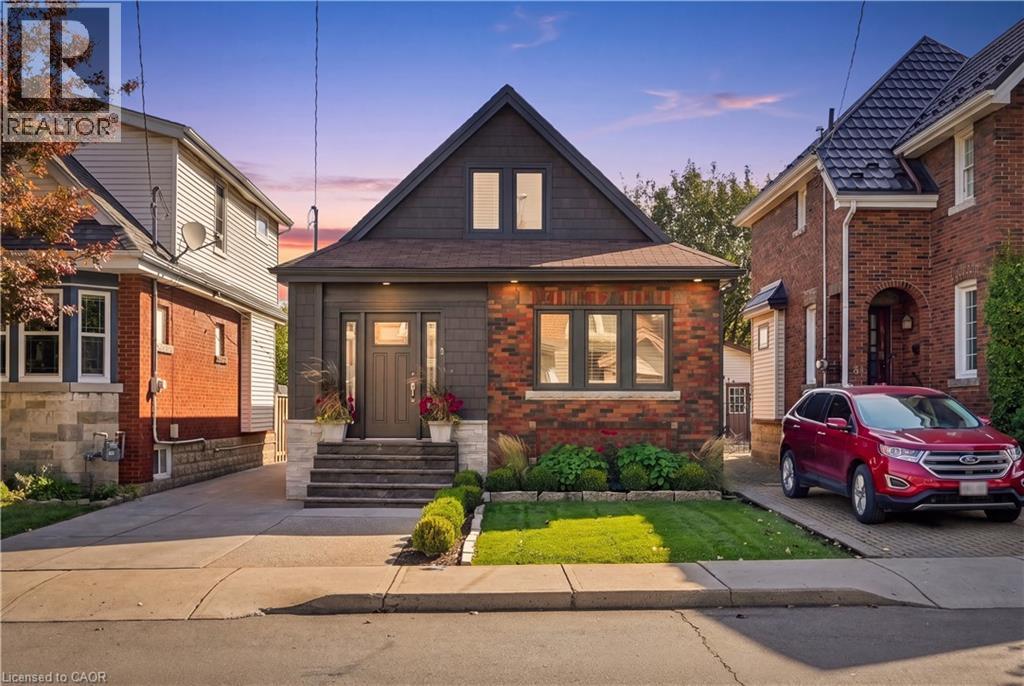
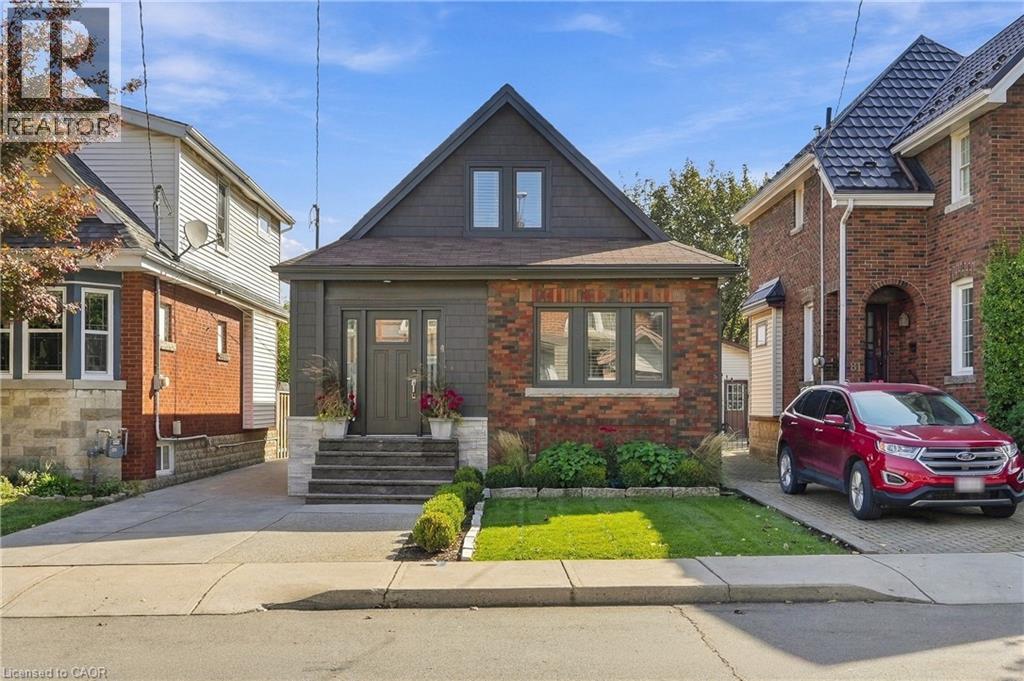
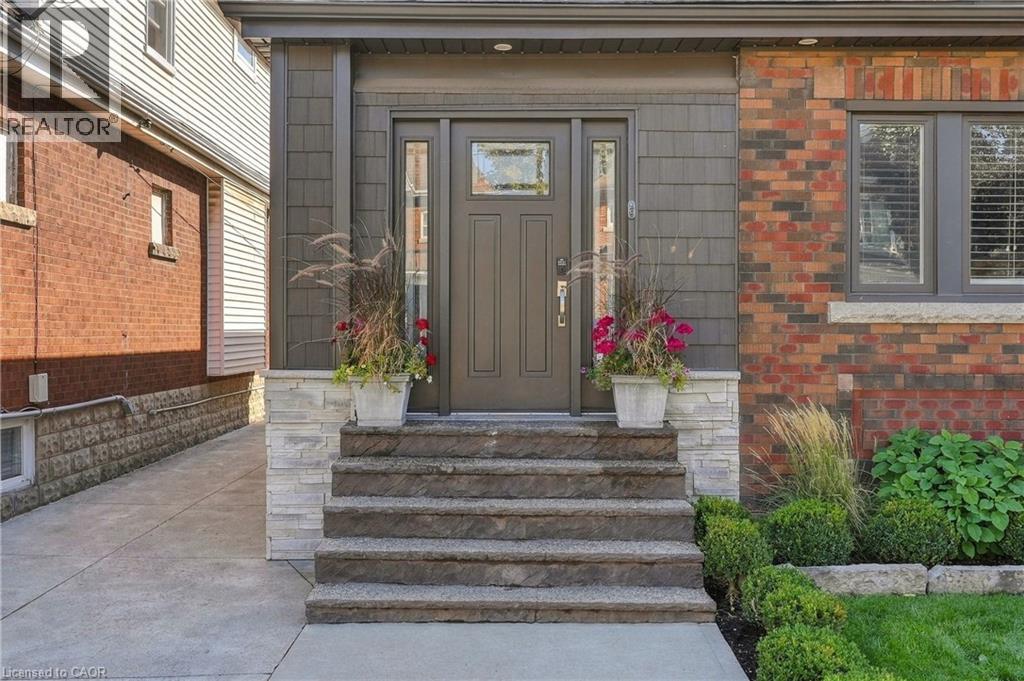
77 HOUGHTON Avenue S, Hamilton, ON, L8K 2M9

Save
Ask
Tour
Hide
Share
$678,800
12 Days On Site

77 HOUGHTON Avenue S
Hamilton, ON L8K 2M9

For Sale|Single Family Residence|Active
2
Beds
3
Total Baths
1
Partial Bath
1,151
SqFt
$590
/SqFt
1930
Built
Subdivision:
222 - Delta
Call Now: 905-308-1877
Is this the listing for you? We can help make it yours.
905-308-1877
77 HOUGHTON Avenue S77 HOUGHTON Avenue S77 HOUGHTON Avenue S77 HOUGHTON Avenue S
Save
Ask
Tour
Hide
Share

Renovated for living, not simply for selling. Extensively updated with long-term family living in mind, 77 Houghton Ave S showcases thoughtful design, quality craftsmanship and significant improvements from top to bottom. The main floor has been opened up to create a bright, welcoming living space centred around a stunning custom kitchen with quartz countertops and backsplash, custom cabinetry and a dedicated coffee bar. Offering 2 bedrooms and a rare 3 bathrooms, one on every level, including a 4-piece upstairs, main floor powder room and custom 3-piece basement bathroom with glass shower. Upgrades continue throughout with updated flooring, windows and doors, insulation, electrical, custom millwork, a beautifully finished basement and an owned tankless water heater. Thoughtfully renovated with quality and comfort in mind, this is a home designed to be lived in and loved for years to come. (id:31684)

Save
Ask
Tour
Hide
Share
Listing Snapshot
Price 
$678,800
Days On Site 
12 Days
Bedrooms 
2
Inside Area (SqFt) 
1,151 sqft
Total Baths 
3
Full Baths 
N/A
Partial Baths 
1
Lot Size 
N/A
Year Built 
1930
MLS® Number 
40869490
Status 
Active
Property Tax 
$4,017.67
Maintenance Fees 
N/A
Sq Ft Source 
N/A
Friends & Family
Recent Activity
4 days agoListing updated with changes from the MLS®
4 days agoStatus changed to Active
2 weeks agoListing first seen on site
General Features
Foundation 
Block
Number Of Stories 
1
Parking Spaces 
2
Property Sub Type 
Single Family Residence
Sewer 
Public Sewer
SqFt Above 
1151
Style 
Other
Water Source 
Public
Zoning 
R1a
Interior Features
Appliances 
CooktopWasherRefrigeratorDishwasherDryer
Basement 
FinishedFull
Cooling 
Central Air
Fireplace 
Yes
Fireplace Features 
Electric
Fireplaces 
1
Heating 
Forced AirNatural Gas
Window Features 
Window Coverings
2pc Bathroom 
Dimensions - 5'11'' x 4'6''
3pc Bathroom 
Dimensions - 8'10'' x 7'2''Level - Basement
4pc Bathroom 
Dimensions - 7'10'' x 4'11''
Bedroom 
Dimensions - 11'5'' x 11'3''
Dining Room 
Dimensions - 10'10'' x 9'0''
Foyer 
Dimensions - 6'1'' x 6'11''
Kitchen 
Dimensions - 17'4'' x 11'0''
Living Room 
Dimensions - 16'6'' x 10'0''
Office 
Dimensions - 10'0'' x 10'11''
Primary Bedroom 
Dimensions - 10'10'' x 15'8''
Recreation room 
Dimensions - 24'1'' x 18'9''Level - Basement
Storage 
Dimensions - 14'7'' x 3'4''Level - Basement
Utility Room 
Dimensions - 10'4'' x 9'0''Level - Basement
Save
Ask
Tour
Hide
Share
Exterior Features
Construction Details 
Aluminum SidingBrick
Windows/Doors 
Window Coverings

Listing courtesy of: Michael St. Jean of Michael St. Jean Realty Inc.

The trademarks MLS®, Multiple Listing Service® and the associated logos are owned by The Canadian Real Estate Association (CREA) and identify the quality of services provided by real estate professionals who are members of CREA. Used under license.

The trademarks REALTOR®, REALTORS®, and the REALTOR® logo are controlled by The Canadian Real Estate Association (CREA) and identify real estate professionals who are members of CREA. These trademarks are owned or controlled by The Canadian Real Estate Association (CREA) and identify real estate professionals who are members of CREA (REALTOR®) and/or the quality of services they provide (MLS®).

This REALTOR.ca listing content is owned and licensed by REALTOR® members of The Canadian Real Estate Association.

Neighborhood & Commute
Source: Walkscore
Disclosure: Community information and market data powered by Constellation Data Labs. Information is deemed reliable but not guaranteed.
Save
Ask
Tour
Hide
Share
Scroll to Top