216 W PLAINS Road Unit# B404, Burlington, ON, L7T 4K8

Save
Ask
Tour
Hide
Share
$695,000
12 Days On Site

216 W PLAINS Road Unit# B404
Burlington, ON L7T 4K8

For Sale|Apartment|Active
2
Beds
2
Total Baths
1,221
SqFt
$569
/SqFt
1998
Built
Subdivision:
300 - Aldershot West
Call Now: 905-308-1877
Is this the listing for you? We can help make it yours.
905-308-1877
216 W PLAINS Road Unit# B404216 W PLAINS Road Unit# B404216 W PLAINS Road Unit# B404216 W PLAINS Road Unit# B404
Save
Ask
Tour
Hide
Share

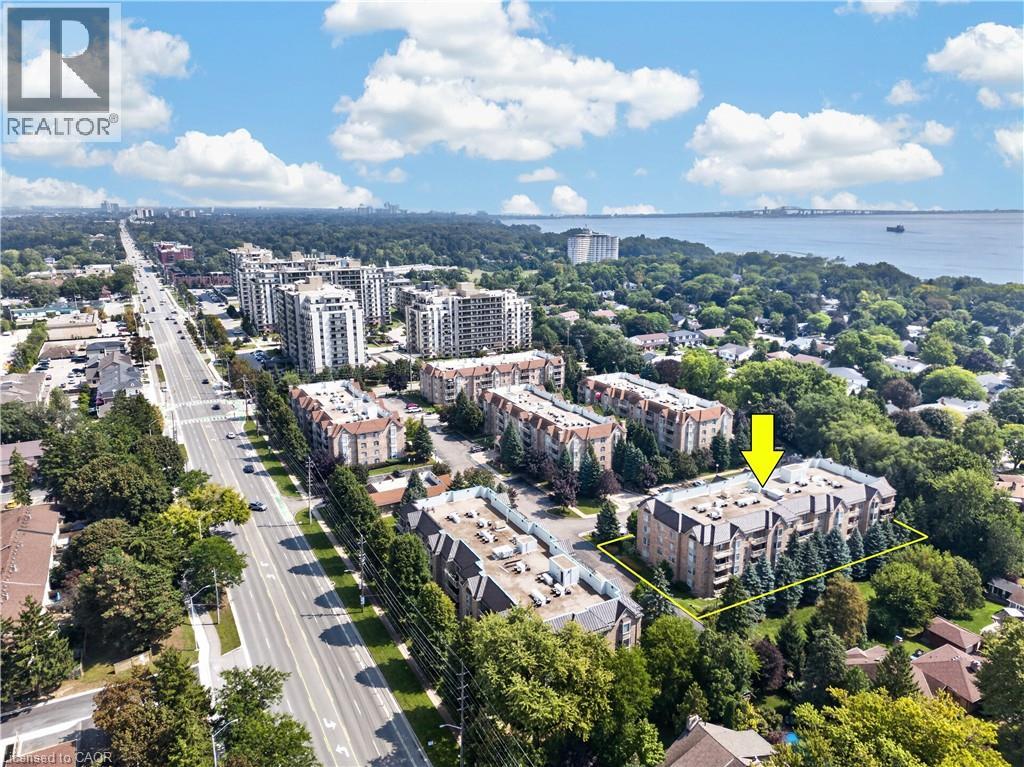
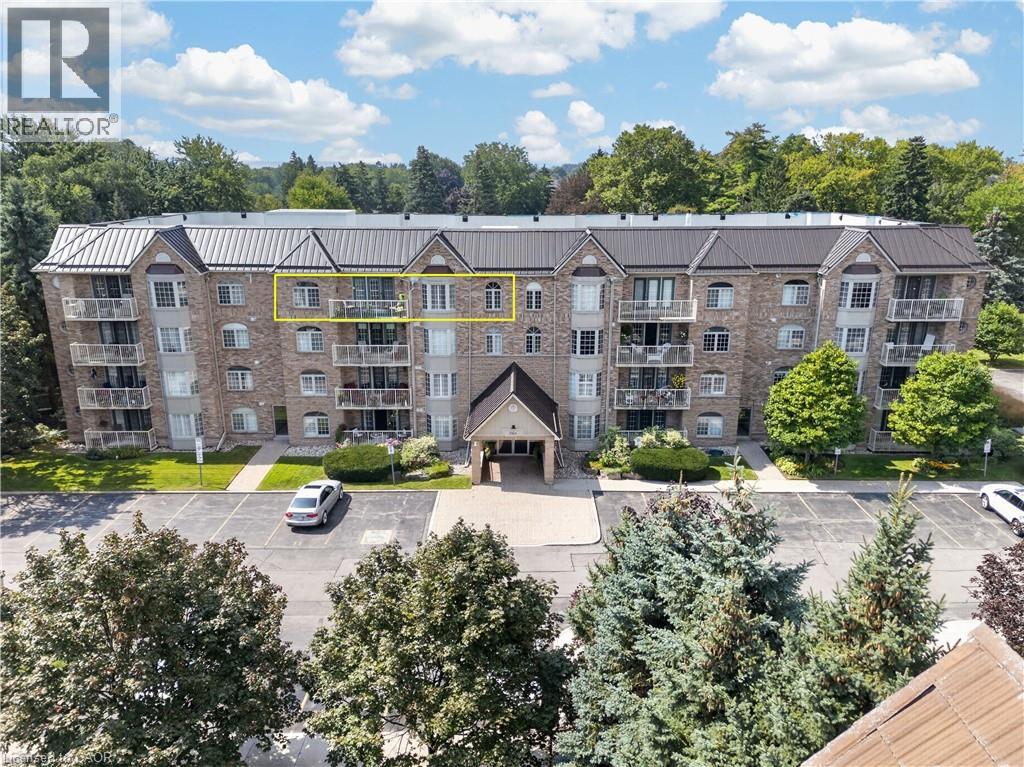
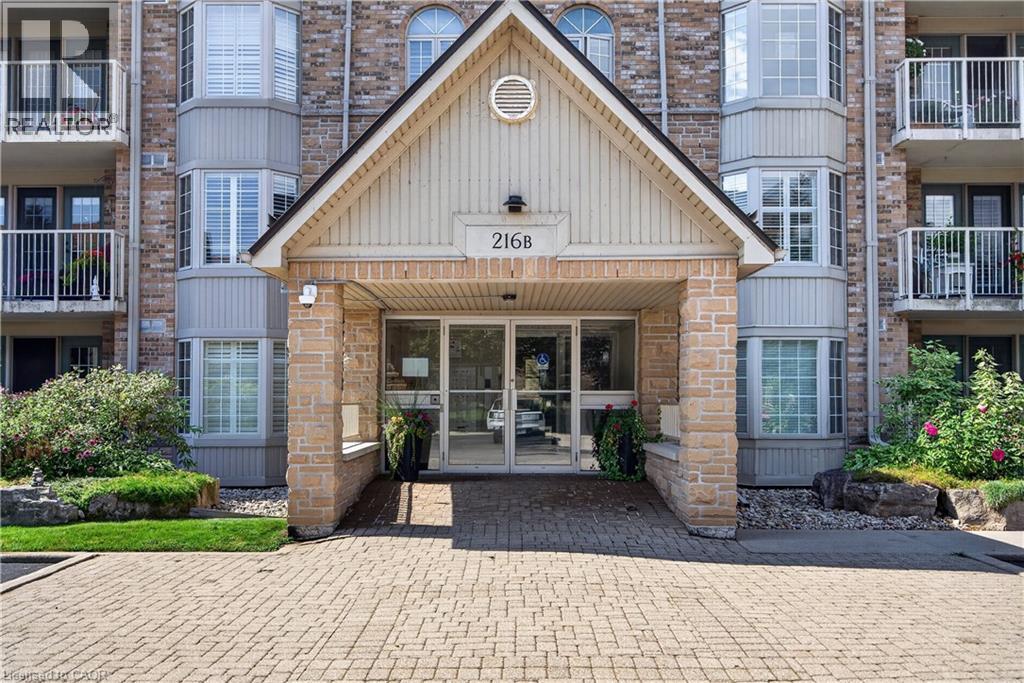
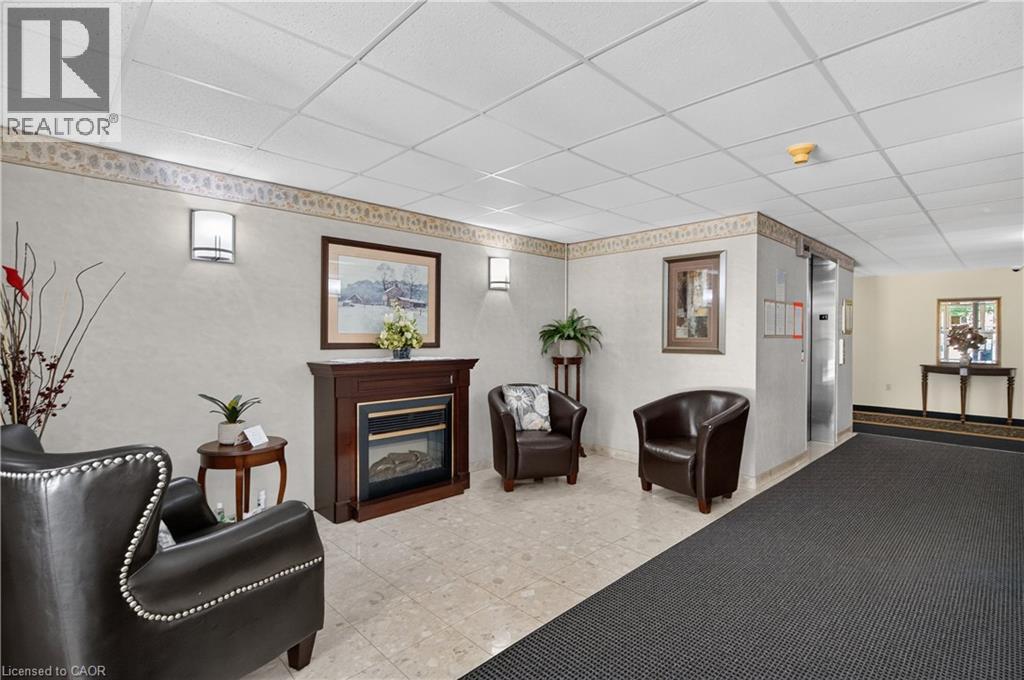
Welcome Home to this incredible community at 216 Plains Road West. This spacious, move-in-ready condo offers 2 generously sized bedrooms and 2 updated bathrooms. From the moment you step inside, you’ll appreciate the warm and inviting feel of this thoughtfully maintained condo apartment. Unit B404 has been meticulously cared for and features newer carpeting throughout (2020), an updated kitchen (2018), and a bright, comfortable layout perfect for everyday living. Step outside onto the east-facing balcony, where you can soak up the morning sunshine while enjoying your coffee or taking in the peaceful surroundings. Building B is one of six well-maintained, four-storey buildings within this welcoming complex. Residents also have access to a fantastic clubhouse, complete with a full kitchen and plenty of space to host larger dinners, family gatherings, celebrations, or social events. With underground parking, and located within walking distance to all sorts of amenities, this lovely condo is going to feel like HOME. (id:31684)

Save
Ask
Tour
Hide
Share
Listing Snapshot
Price 
$695,000
Days On Site 
12 Days
Bedrooms 
2
Inside Area (SqFt) 
1,221 sqft
Total Baths 
2
Full Baths 
N/A
Partial Baths 
N/A
Lot Size 
N/A
Year Built 
1998
MLS® Number 
40869523
Status 
Active
Property Tax 
$3,187
Maintenance Fees 
$663.14 monthly
Sq Ft Source 
N/A
Friends & Family
Recent Activity
2 weeks agoListing updated with changes from the MLS®
2 weeks agoListing first seen on site
General Features
Building Features 
Party Room
Number Of Stories 
4
Parking 
UndergroundCovered
Parking Spaces 
1
Property Sub Type 
Apartment
Sewer 
Public Sewer
SqFt Above 
1221
Style 
Other
Water Source 
Public
Zoning 
RH4-164
Interior Features
Appliances 
CooktopWasherRefrigeratorDishwasherDryer
Basement 
None
Cooling 
Central Air
Fireplace 
Yes
Fireplace Features 
Electric
Fireplaces 
1
Heating 
Forced Air
3pc Bathroom 
Dimensions - 8'3'' x 7'7''
4pc Ensuite bath 
Dimensions - 10'8'' x 5'2''
Bedroom 
Dimensions - 13'4'' x 14'9''
Dining Room 
Dimensions - 13'1'' x 7'2''
Kitchen 
Dimensions - 8'0'' x 11'7''
Living Room 
Dimensions - 17'5'' x 14'9''
Primary Bedroom 
Dimensions - 15'8'' x 19'4''
Utility Room 
Dimensions - 6'2'' x 6'7''
Save
Ask
Tour
Hide
Share
Exterior Features
Construction Details 
BrickStone
Exterior 
Balcony
Community Features
Association Amenities 
Party Room
Maintenance Fee 
$663.14
Maintenance Fee Frequency 
Monthly

Listing courtesy of: Evan Boyle of RE/MAX Escarpment Realty Inc.

The trademarks MLS®, Multiple Listing Service® and the associated logos are owned by The Canadian Real Estate Association (CREA) and identify the quality of services provided by real estate professionals who are members of CREA. Used under license.

The trademarks REALTOR®, REALTORS®, and the REALTOR® logo are controlled by The Canadian Real Estate Association (CREA) and identify real estate professionals who are members of CREA. These trademarks are owned or controlled by The Canadian Real Estate Association (CREA) and identify real estate professionals who are members of CREA (REALTOR®) and/or the quality of services they provide (MLS®).

This REALTOR.ca listing content is owned and licensed by REALTOR® members of The Canadian Real Estate Association.

Neighborhood & Commute
Source: Walkscore
Disclosure: Community information and market data powered by Constellation Data Labs. Information is deemed reliable but not guaranteed.
Save
Ask
Tour
Hide
Share
Scroll to Top