419 PUMPKIN Pass, Binbrook, ON, L0R 1C0

Save
Ask
Tour
Hide
Share
$615,000
12 Days On Site

419 PUMPKIN Pass
Binbrook, ON L0R 1C0

For Sale|Single Family Residence|Active
3
Beds
3
Total Baths
1
Partial Bath
1,207
SqFt
$510
/SqFt
Subdivision:
532 - Binbrook Municipal
Call Now: 905-308-1877
Is this the listing for you? We can help make it yours.
905-308-1877
419 PUMPKIN Pass419 PUMPKIN Pass419 PUMPKIN Pass419 PUMPKIN Pass
Save
Ask
Tour
Hide
Share

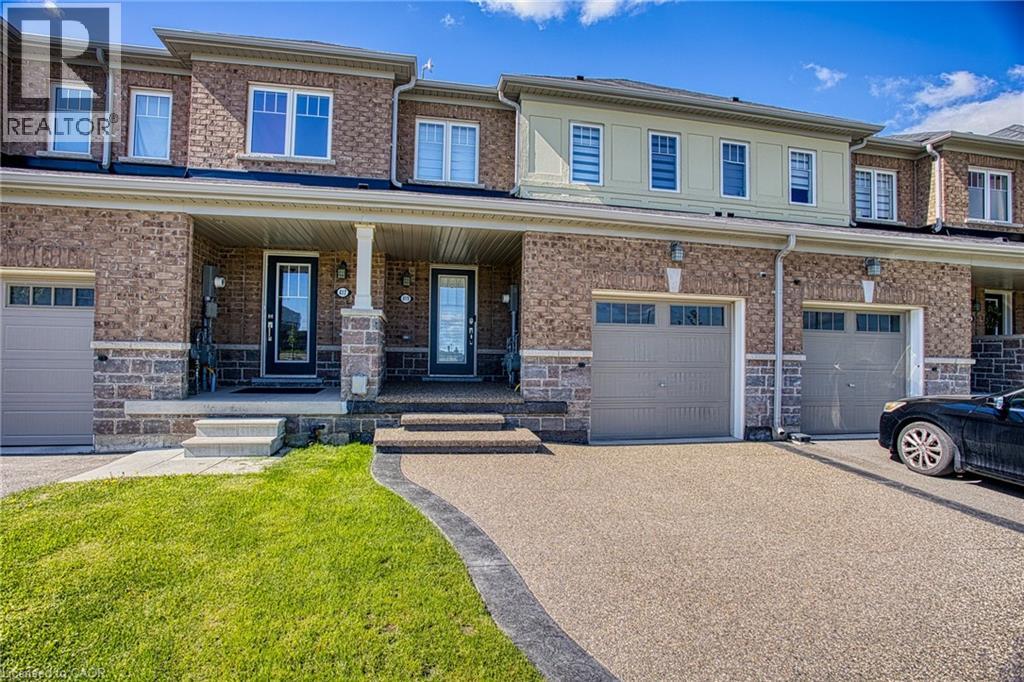
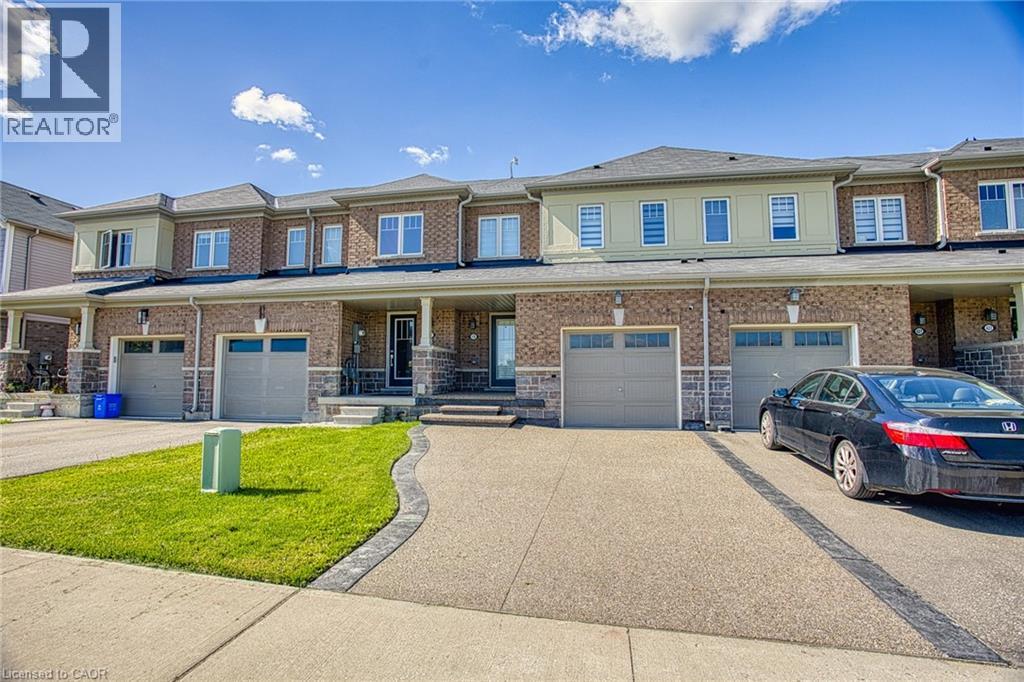
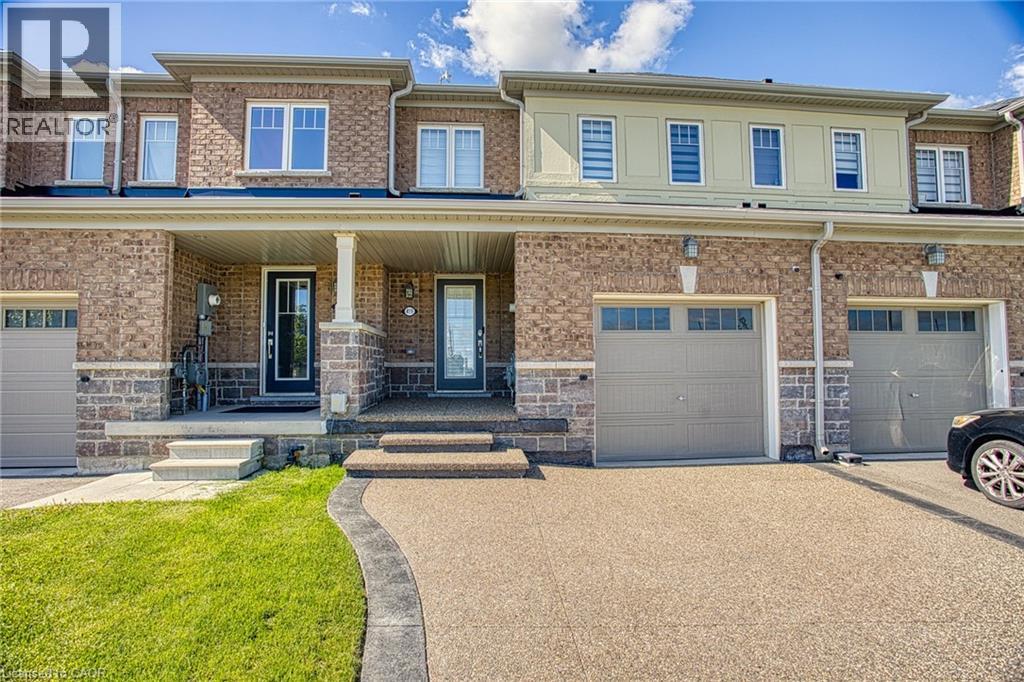
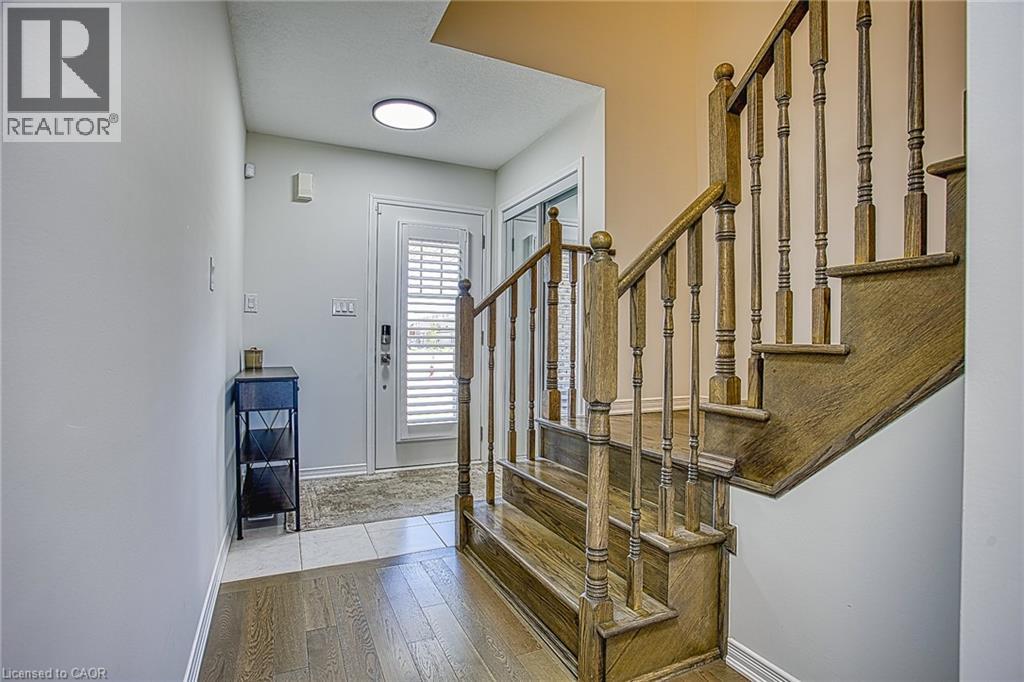
Welcome to 419 Pumpkin Pass in the heart of family-friendly Binbrook! Newly renovated in 2025, this beautifully updated home offers modern finishes, stylish upgrades, and a fresh contemporary feel throughout. From the moment you arrive, the brand-new aggregate driveway (2025) adds impressive curb appeal and a polished first impression. Ideally situated directly across from a school and park, this location is perfect for families seeking convenience, green space, and a strong sense of community. Nestled in a desirable neighbourhood, the home also offers the added privacy of having no rear neighbours. Inside, enjoy bright and inviting living spaces designed for everyday comfort and entertaining. The unfinished basement provides endless potential for additional living space, a home gym, recreation area, or extra storage tailored to your needs. A fantastic opportunity to own a move-in-ready home in one of Binbrook’s most sought-after neighbourhoods! (id:31684)

Save
Ask
Tour
Hide
Share
Listing Snapshot
Price 
$615,000
Days On Site 
12 Days
Bedrooms 
3
Inside Area (SqFt) 
1,207 sqft
Total Baths 
3
Full Baths 
N/A
Partial Baths 
1
Lot Size 
N/A
Year Built 
N/A
MLS® Number 
40869809
Status 
Active
Property Tax 
$4,462
Maintenance Fees 
N/A
Sq Ft Source 
N/A
Friends & Family
Recent Activity
2 weeks agoListing updated with changes from the MLS®
2 weeks agoListing first seen on site
General Features
Attached Garage 
Yes
Garage 
Yes
Number Of Stories 
2
Parking 
Attached
Parking Spaces 
3
Property Sub Type 
Single Family Residence
Security 
Security SystemSmoke Detector(s)
Sewer 
Public Sewer
SqFt Above 
1207
Style 
Other
Water Source 
Public
Zoning 
R4-291-H, RM2-292
Interior Features
Appliances 
CooktopWasherRefrigeratorDishwasherDryer
Basement 
UnfinishedFull
Cooling 
Central Air
Heating 
Forced AirNatural Gas
Interior 
Central Vacuum
2pc Bathroom 
Dimensions - 4'5'' x 5'2''
3pc Ensuite bath 
Dimensions - 7'8'' x 7'4''
4pc Bathroom 
Dimensions - 5'6'' x 8'0''
Bedroom 
Dimensions - 9'4'' x 10'1''
Dining Room 
Dimensions - 7'10'' x 8'10''
Foyer 
Dimensions - 5'0'' x 6'3''
Kitchen 
Dimensions - 10'9'' x 8'10''
Living Room 
Dimensions - 14'0'' x 10'5''
Other 
Dimensions - 33'8'' x 19'4''Level - Basement
Primary Bedroom 
Dimensions - 12'9'' x 13'11''
Save
Ask
Tour
Hide
Share
Exterior Features
Construction Details 
Stucco

Listing courtesy of: Chris Knighton of eXp Realty

The trademarks MLS®, Multiple Listing Service® and the associated logos are owned by The Canadian Real Estate Association (CREA) and identify the quality of services provided by real estate professionals who are members of CREA. Used under license.

The trademarks REALTOR®, REALTORS®, and the REALTOR® logo are controlled by The Canadian Real Estate Association (CREA) and identify real estate professionals who are members of CREA. These trademarks are owned or controlled by The Canadian Real Estate Association (CREA) and identify real estate professionals who are members of CREA (REALTOR®) and/or the quality of services they provide (MLS®).

This REALTOR.ca listing content is owned and licensed by REALTOR® members of The Canadian Real Estate Association.

Neighborhood & Commute
Source: Walkscore
Disclosure: Community information and market data powered by Constellation Data Labs. Information is deemed reliable but not guaranteed.
Save
Ask
Tour
Hide
Share
Scroll to Top