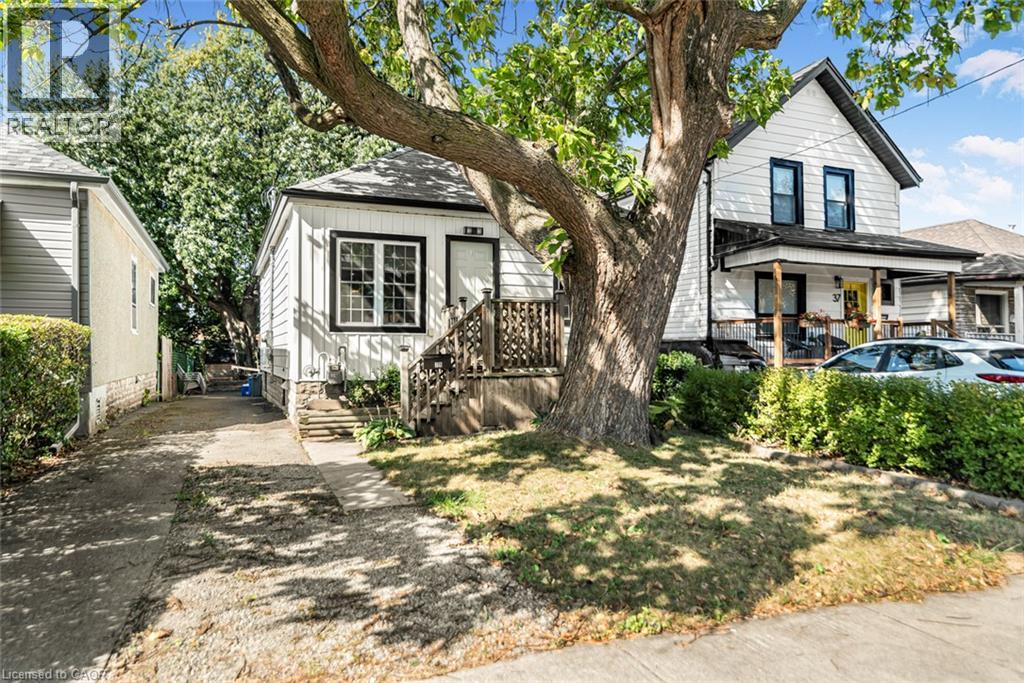
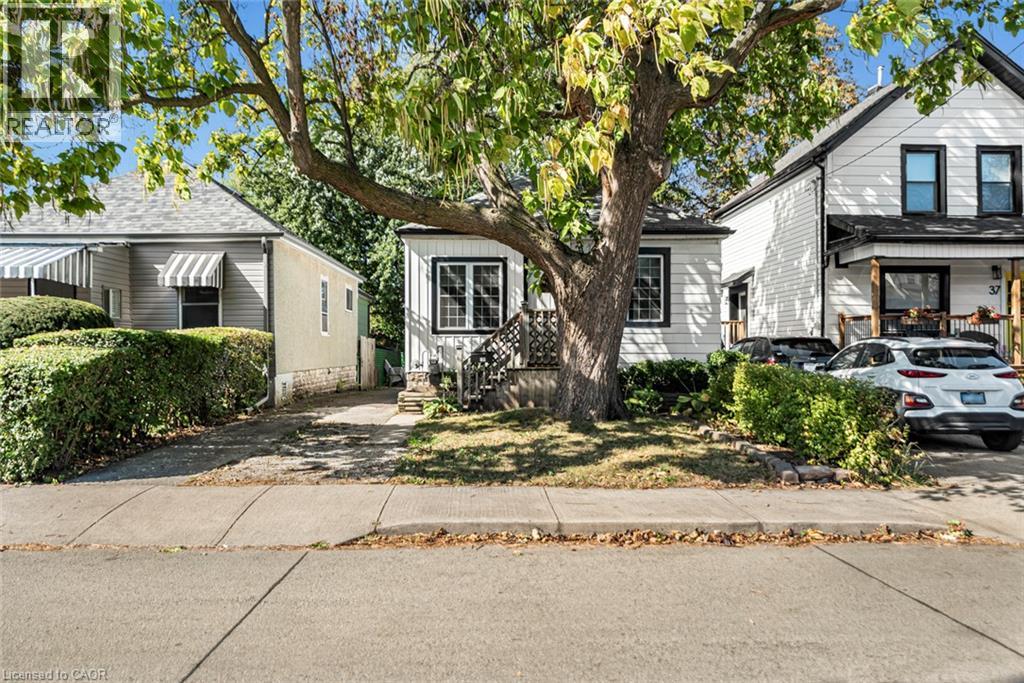
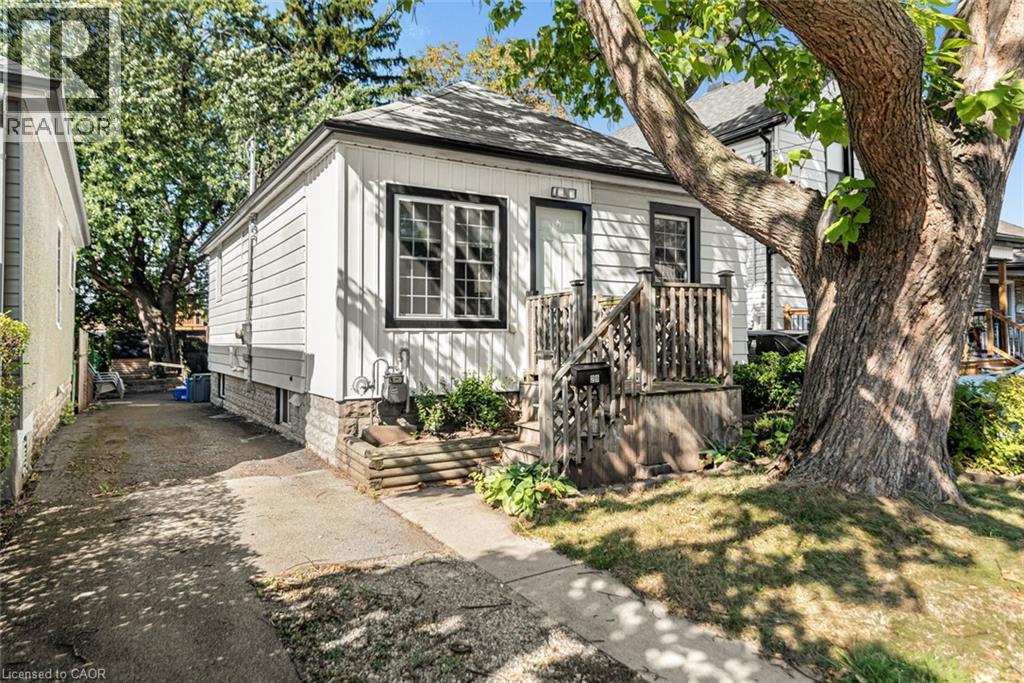
29 WEXFORD Avenue N, Hamilton, ON, L8H 4M2

Save
Ask
Tour
Hide
Share
$499,000
12 Days On Site

29 WEXFORD Avenue N
Hamilton, ON L8H 4M2

For Sale|Single Family Residence|Active
4
Beds
2
Total Baths
1,270
SqFt
$393
/SqFt
1920
Built
Subdivision:
201 - Crown Point
Call Now: 905-308-1877
Is this the listing for you? We can help make it yours.
905-308-1877
29 WEXFORD Avenue N29 WEXFORD Avenue N29 WEXFORD Avenue N29 WEXFORD Avenue N
Save
Ask
Tour
Hide
Share

Welcome to this move-in ready 3 bedroom bungalow with finished basement apartment and separate entrance! All rooms are sun-filled and are a generous size, with a separate in-law suite for rental, or a young teen that needs his/her own space. It is perfect for downsizers, first time homebuyers, investors. Both bathrooms have been beautifully renovated. Close to all amenities located on a quiet, lovingly cared for neighbourhood. Huge backyard canvas just waiting for your client's own ideas. Sooooo many inclusions, your clients don't have to purchase! Recent updates within 2 years include...new Air Conditioner 2024, new washing machine 2024, lead pipe from the street to the house is fully replaced, new air coil in furnace 2024. (id:31684)

Save
Ask
Tour
Hide
Share
Listing Snapshot
Price 
$499,000
Days On Site 
12 Days
Bedrooms 
4
Inside Area (SqFt) 
1,270 sqft
Total Baths 
2
Full Baths 
N/A
Partial Baths 
N/A
Lot Size 
N/A
Year Built 
1920
MLS® Number 
40869884
Status 
Active
Property Tax 
$2,876
Maintenance Fees 
N/A
Sq Ft Source 
N/A
Friends & Family
Recent Activity
2 weeks agoListing updated with changes from the MLS®
2 weeks agoListing first seen on site
General Features
Foundation 
Block
Number Of Stories 
1
Parking Spaces 
3
Property Sub Type 
Single Family Residence
Sewer 
Public Sewer
SqFt Above 
760
SqFt Below 
510
Style 
Bungalow
Water Source 
Public
Zoning 
R1a
Interior Features
Appliances 
CooktopWasherRefrigeratorDishwasherDryerRange Hood
Basement 
FinishedFull
Cooling 
Central Air
Heating 
Forced AirNatural Gas
Interior 
In-Law Floorplan
3pc Bathroom 
Dimensions - 4'6'' x 8'5''Level - Basement
4pc Bathroom 
Dimensions - 4'6'' x 8'6''
Bedroom 
Dimensions - 8'9'' x 11'3''
Kitchen 
Dimensions - 10'5'' x 11'0''
Laundry 
Dimensions - 5'3'' x 5'7''Level - Basement
Living room/Dining room 
Dimensions - 10'5'' x 20'7''
Primary Bedroom 
Dimensions - 8'9'' x 14'5''
Save
Ask
Tour
Hide
Share
Exterior Features
Construction Details 
Vinyl Siding

Listing courtesy of: Elizabeth R. Encarnacao of Sutton Group Innovative Realty Inc.

The trademarks MLS®, Multiple Listing Service® and the associated logos are owned by The Canadian Real Estate Association (CREA) and identify the quality of services provided by real estate professionals who are members of CREA. Used under license.

The trademarks REALTOR®, REALTORS®, and the REALTOR® logo are controlled by The Canadian Real Estate Association (CREA) and identify real estate professionals who are members of CREA. These trademarks are owned or controlled by The Canadian Real Estate Association (CREA) and identify real estate professionals who are members of CREA (REALTOR®) and/or the quality of services they provide (MLS®).

This REALTOR.ca listing content is owned and licensed by REALTOR® members of The Canadian Real Estate Association.

Neighborhood & Commute
Source: Walkscore
Disclosure: Community information and market data powered by Constellation Data Labs. Information is deemed reliable but not guaranteed.
Save
Ask
Tour
Hide
Share
Scroll to Top