598 MUD Street E, Stoney Creek, ON, L8J 3C8

Save
Ask
Tour
Hide
Share
$899,900
12 Days On Site

598 MUD Street E
Stoney Creek, ON L8J 3C8

For Sale|Single Family Residence|Active
3
Beds
1
Total Bath
2,350
SqFt
$383
/SqFt
Subdivision:
052 - Stoney Creek Escarpment
Call Now: 905-308-1877
Is this the listing for you? We can help make it yours.
905-308-1877
598 MUD Street E598 MUD Street E598 MUD Street E598 MUD Street E
Save
Ask
Tour
Hide
Share

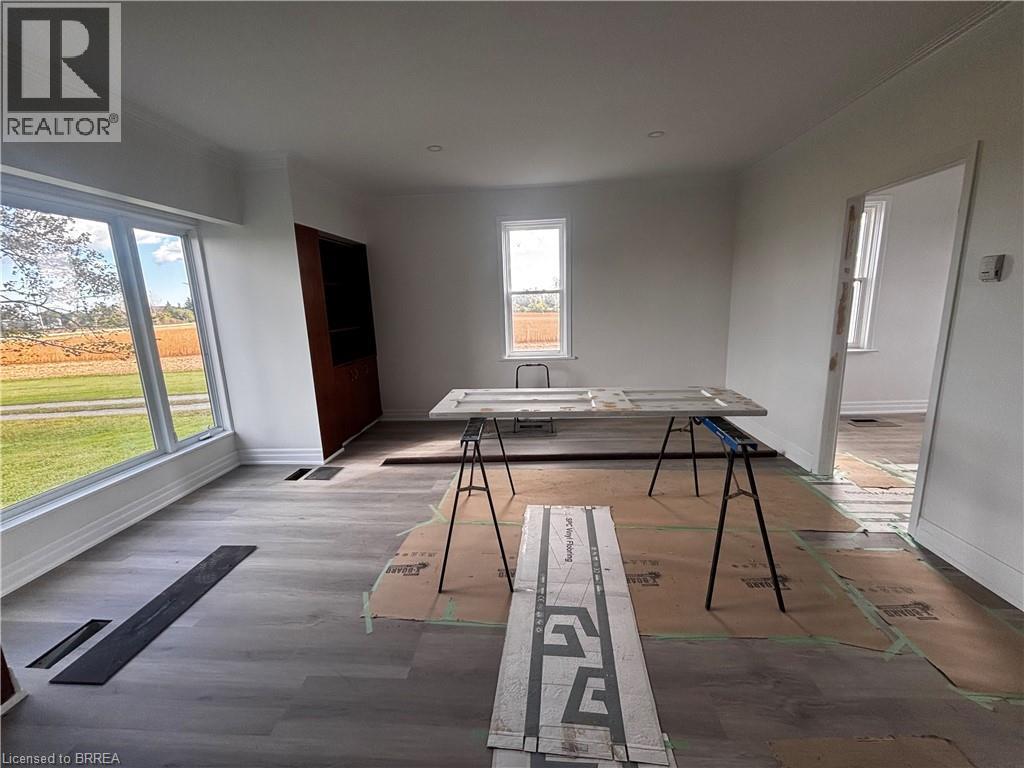
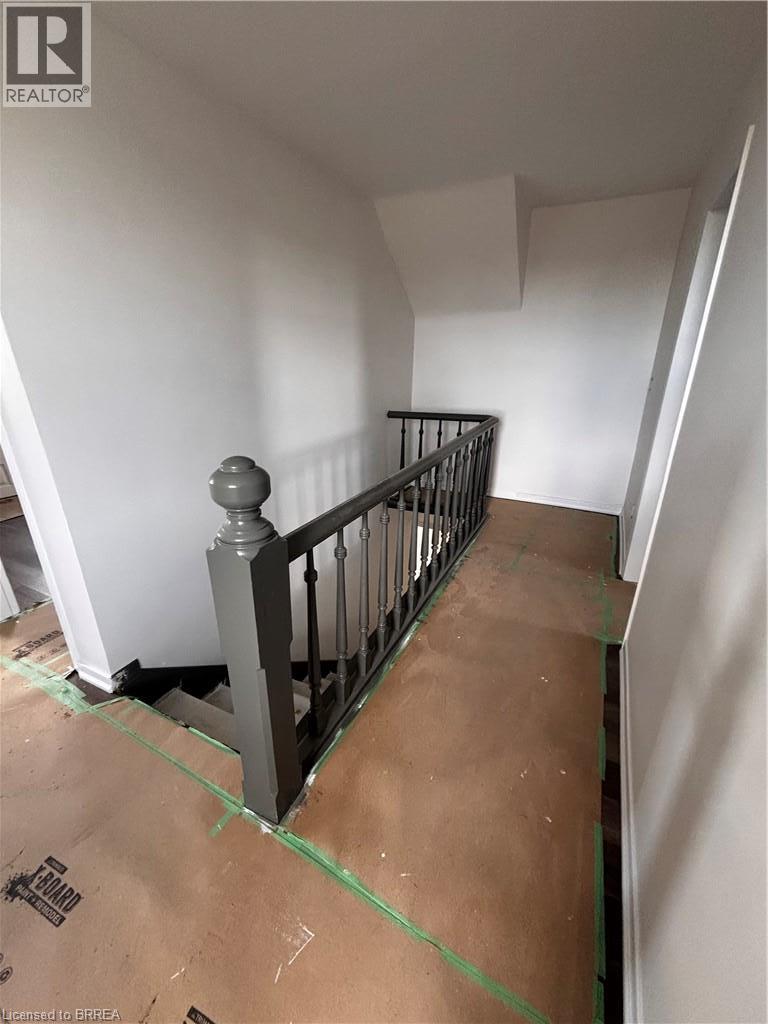
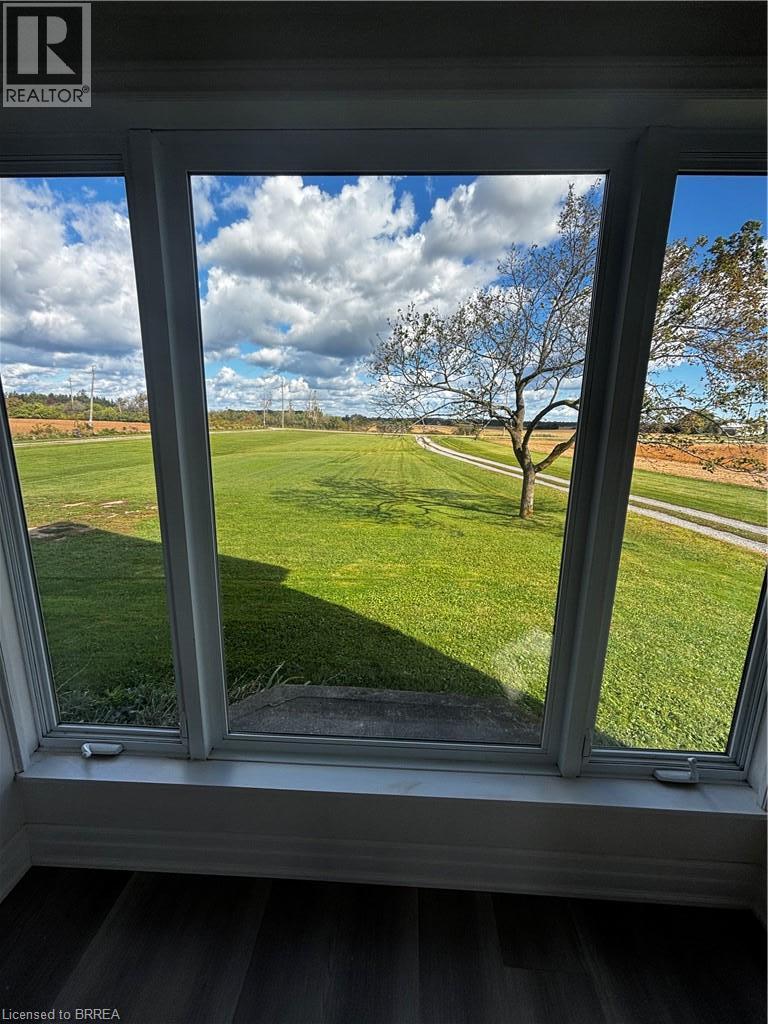
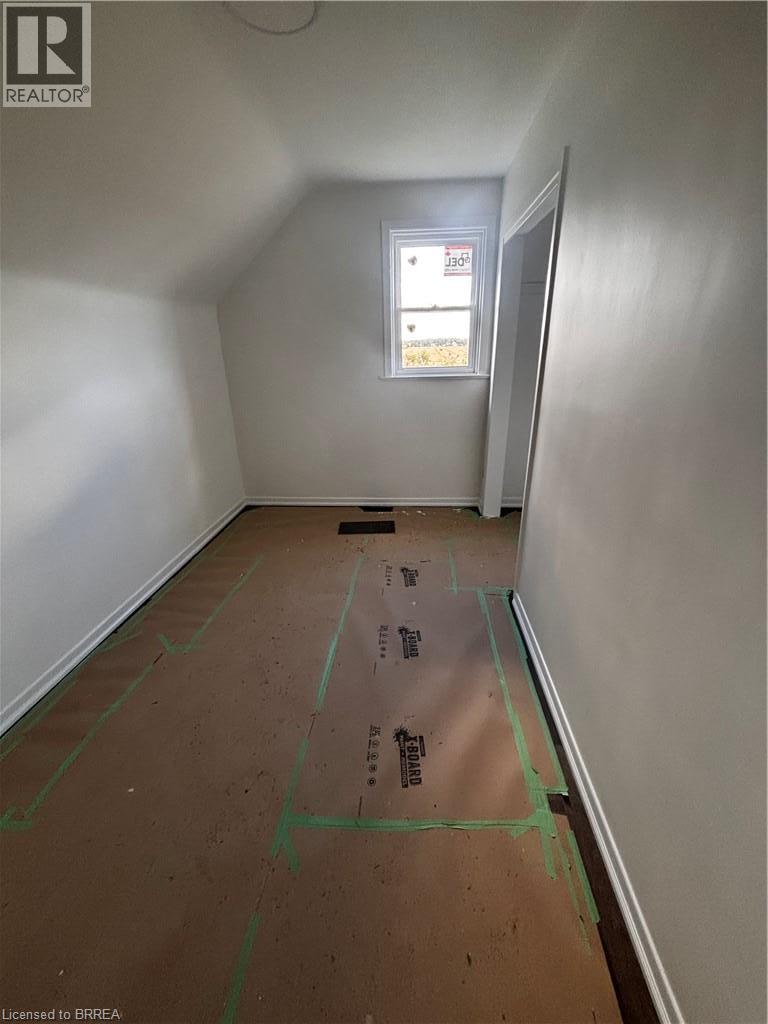
25 Acre Hobby farm in Stoney Creek. The house is set back in off the road. Two laneways. One to the house the other to the workshop outbuilding. Outbuilding is older. Some renovations have been done, Flooring, windows, paint and drywall. A great property at this price. Get started today or your country lifestyle. Currently duplexed. Main side has three bedrooms on upper floor, living room, eat in kitchen and bath on main floor. Second side has main floor living , kitchen and bath and upper two big bedrooms. Easily converted back to single family. (id:31684)

Save
Ask
Tour
Hide
Share
Listing Snapshot
Price 
$899,900
Days On Site 
12 Days
Bedrooms 
3
Inside Area (SqFt) 
2,350 sqft
Total Baths 
1
Full Baths 
N/A
Partial Baths 
N/A
Lot Size 
25 Acres
Year Built 
N/A
MLS® Number 
40870253
Status 
Active
Property Tax 
$2,474.36
Maintenance Fees 
N/A
Sq Ft Source 
N/A
Friends & Family
Recent Activity
2 weeks agoListing updated with changes from the MLS®
2 weeks agoStatus changed to Active
2 weeks agoListing first seen on site
General Features
Acres 
25
Attached Garage 
Yes
Foundation 
Stone
Garage 
Yes
Number Of Stories 
2
Parking 
Attached
Parking Spaces 
8
Property Sub Type 
Single Family Residence
Sewer 
Septic Tank
SqFt Above 
2350
Style 
Other
Water Source 
Well
Zoning 
A1
Interior Features
Basement 
UnfinishedPartial
Heating 
Forced AirOilElectric
Interior 
In-Law Floorplan
3pc Bathroom 
Bedroom 
Dimensions - 11'4'' x 10'8''
Eat in kitchen 
Dimensions - 12'1'' x 19'5''
Living Room 
Dimensions - 12'1'' x 16'4''
Save
Ask
Tour
Hide
Share
Exterior Features
Construction Details 
Vinyl Siding

Listing courtesy of: Teri Davidson of Century 21 Heritage Group Ltd

The trademarks MLS®, Multiple Listing Service® and the associated logos are owned by The Canadian Real Estate Association (CREA) and identify the quality of services provided by real estate professionals who are members of CREA. Used under license.

The trademarks REALTOR®, REALTORS®, and the REALTOR® logo are controlled by The Canadian Real Estate Association (CREA) and identify real estate professionals who are members of CREA. These trademarks are owned or controlled by The Canadian Real Estate Association (CREA) and identify real estate professionals who are members of CREA (REALTOR®) and/or the quality of services they provide (MLS®).

This REALTOR.ca listing content is owned and licensed by REALTOR® members of The Canadian Real Estate Association.

Neighborhood & Commute
Source: Walkscore
Disclosure: Community information and market data powered by Constellation Data Labs. Information is deemed reliable but not guaranteed.
Save
Ask
Tour
Hide
Share
Scroll to Top