
26 SHERMAN Avenue NHamilton, ON L8L 6L8
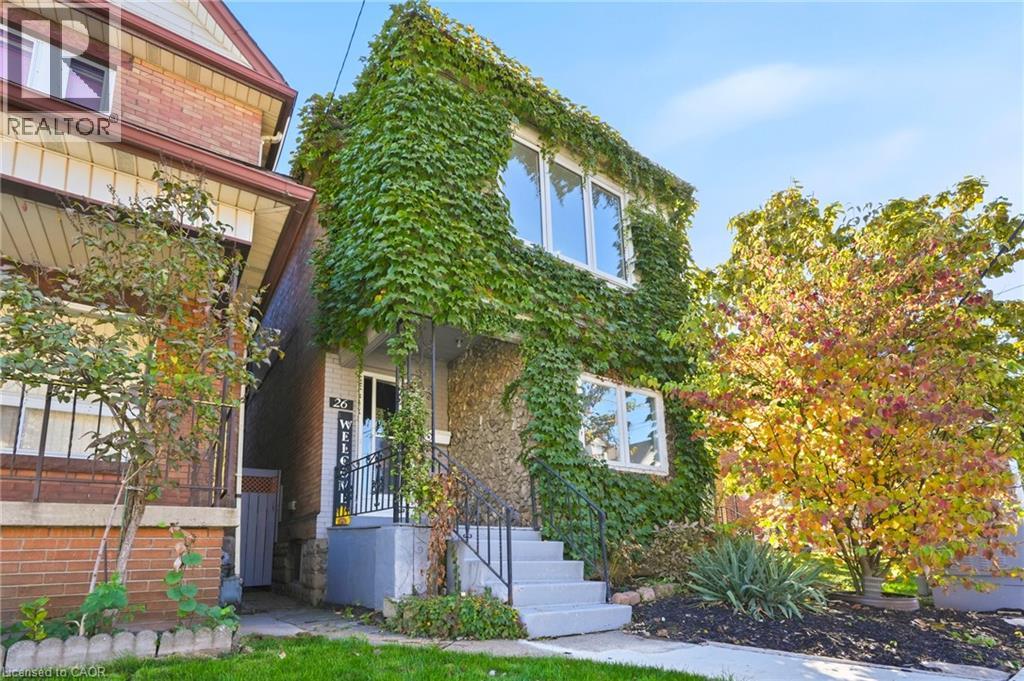
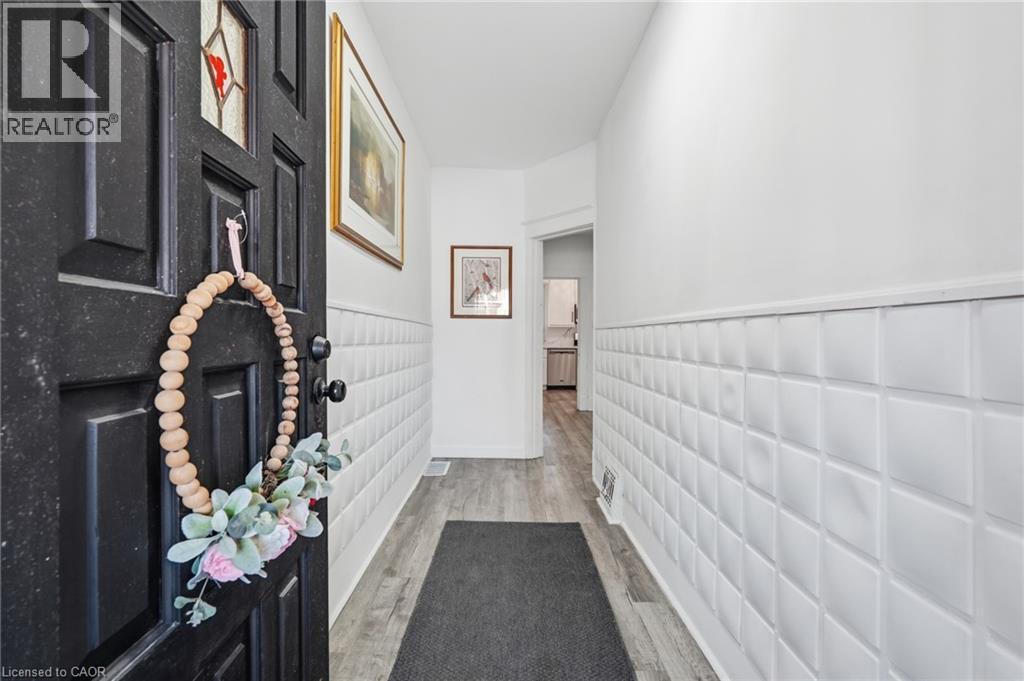
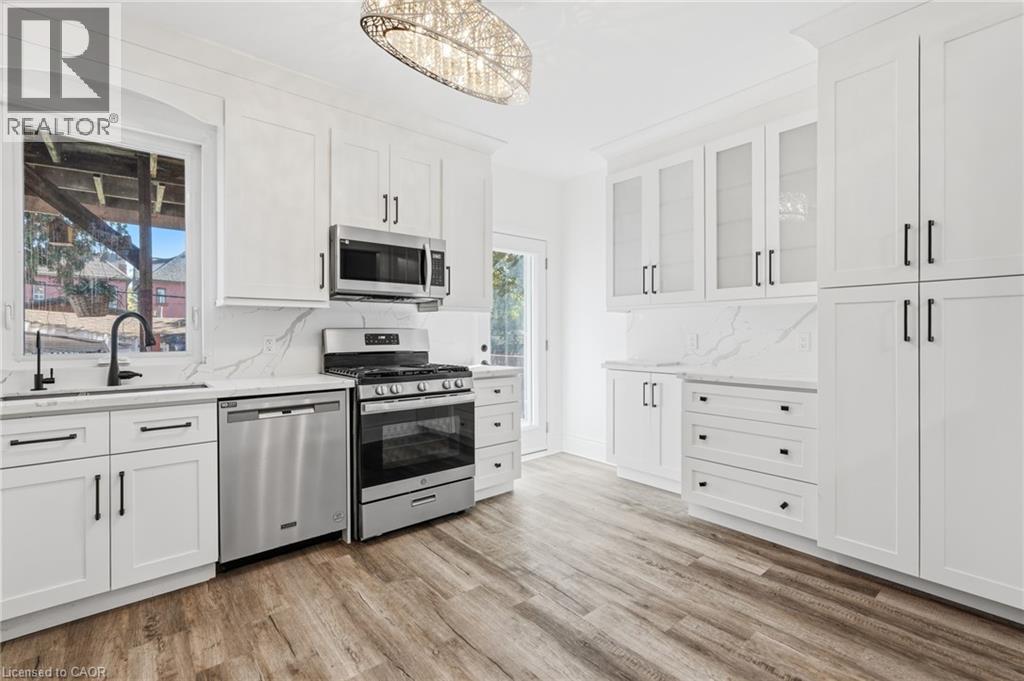
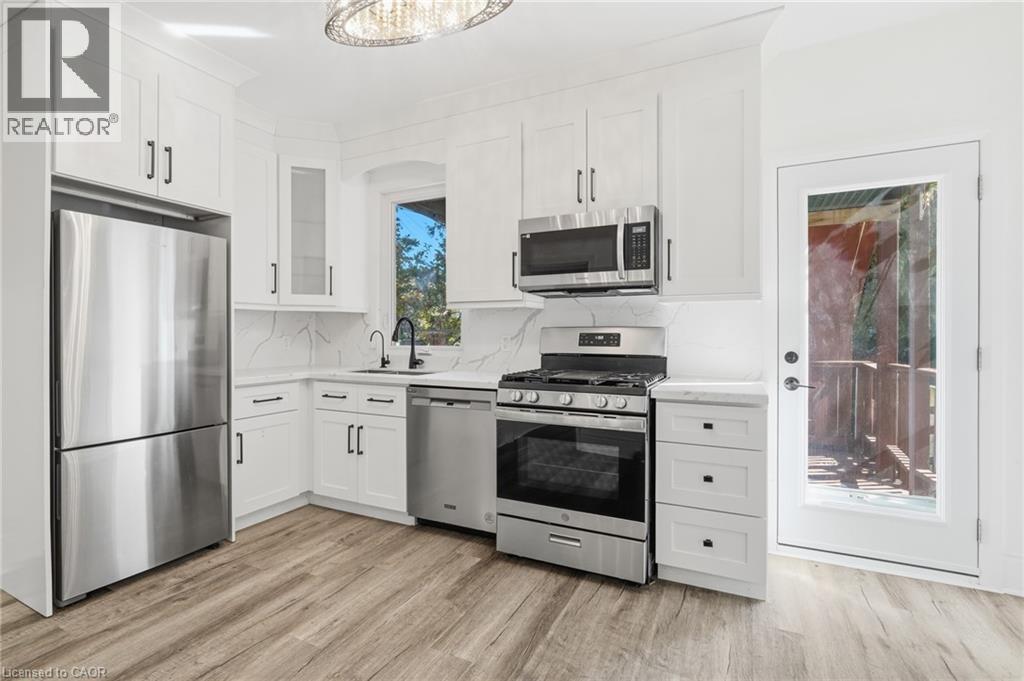
Great investment opportunity in Hamilton! This bright and carpet-free property features three self-contained units with private entrances. The main-floor and basement levels make up one spacious bachelor plus den unit. The main floor features a cosy gas fireplace and a chef’s kitchen with plenty of storage. Enjoy direct access to the deck right off the kitchen. The basement offers a summer kitchen and bathroom along with convenient laundry for the unit. The second floor features a one-bedroom plus den unit. On the third floor, you’ll find a charming one-bedroom suite complete with a skylight that fills the space with natural light. Outside, the fully fenced yard offers tiered outdoor space for all three units. A two-car garage accessed from the laneway adds valuable parking and storage. Conveniently located near Hamilton Stadium. Enjoy easy access to parks, schools, transit, the hospital, restaurants and shops. A versatile property with plenty to offer investors looking to expand their portfolio in a well-connected Hamilton neighbourhood. (id:31684)
| 6 hours ago | Listing updated with changes from the MLS® | |
| 11 hours ago | Listing first seen on site |


The trademarks MLS®, Multiple Listing Service® and the associated logos are owned by The Canadian Real Estate Association (CREA) and identify the quality of services provided by real estate professionals who are members of CREA. Used under license.
The trademarks REALTOR®, REALTORS®, and the REALTOR® logo are controlled by The Canadian Real Estate Association (CREA) and identify real estate professionals who are members of CREA. These trademarks are owned or controlled by The Canadian Real Estate Association (CREA) and identify real estate professionals who are members of CREA (REALTOR®) and/or the quality of services they provide (MLS®).
This REALTOR.ca listing content is owned and licensed by REALTOR® members of The Canadian Real Estate Association.