
25 HOPE AvenueHamilton, ON L8H 2E1
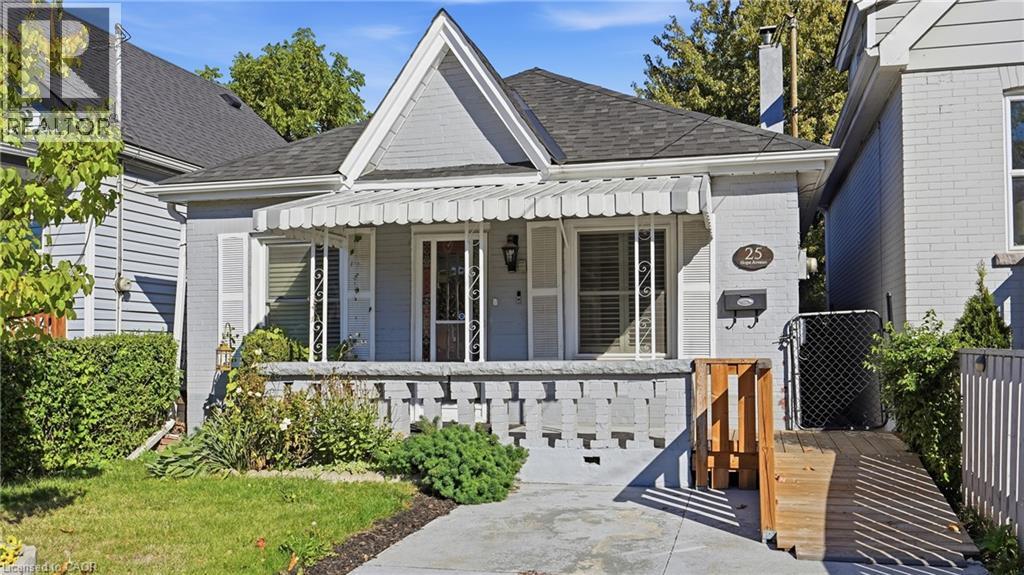
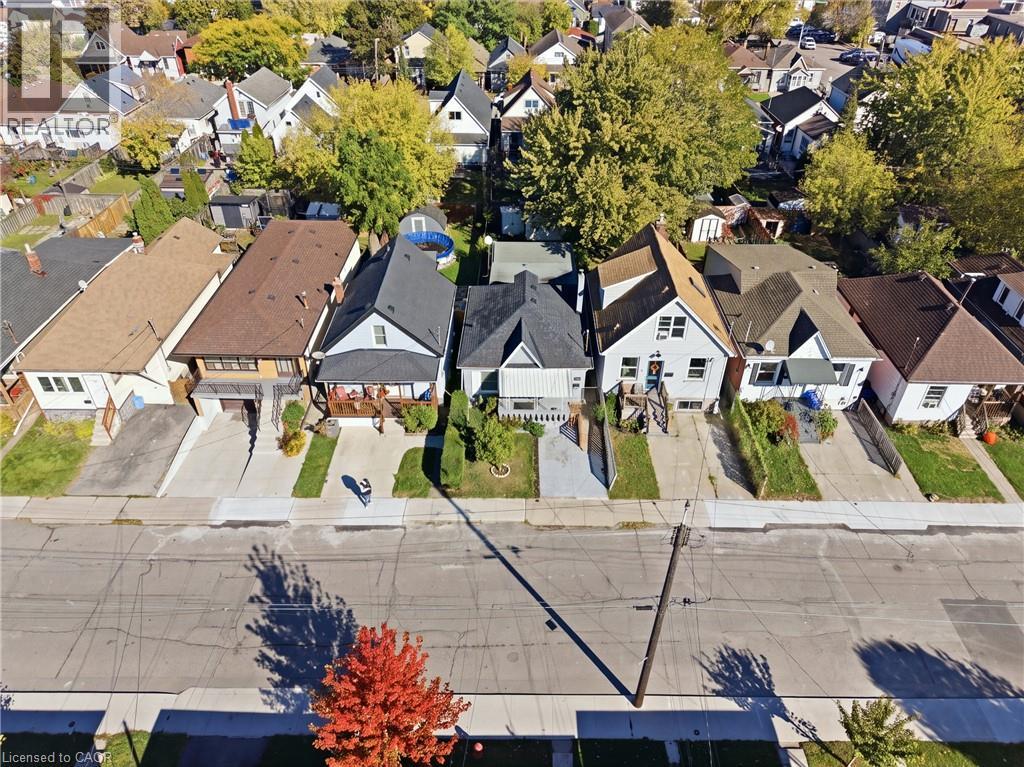
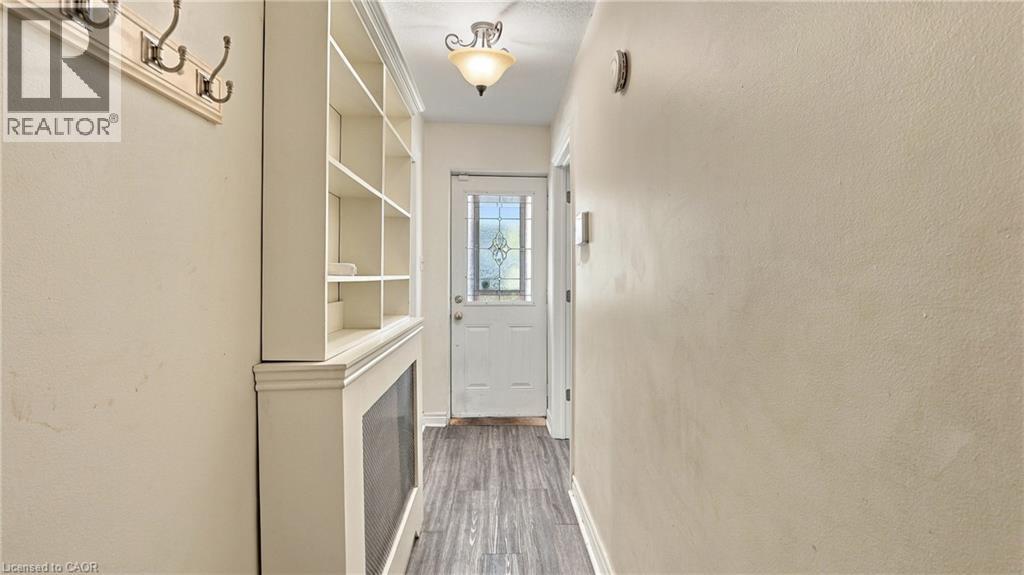
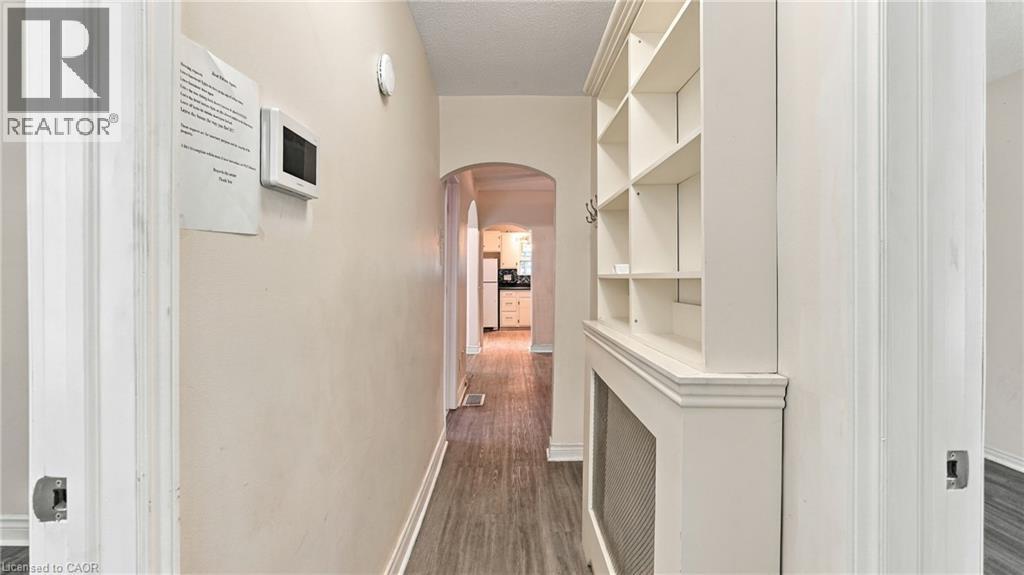
This solid double-brick bungalow in Crown Point is a great fit for first-time buyers, small families, retirees or investors. The main level offers 2 bedrooms, a living room with gas fireplace, kitchen, 3-pc bath and a sitting room that works well as a dining room or extra bedroom. The finished attic adds flexible space for a home office, games room, 3 rd bedroom or whatever your family needs. The basement provides a utility and storage rooms. Outside you’ll find a private single driveway, covered front porch and a fully fenced backyard with patio and a workshop with hydro. This location is ideal if you want to be a short walk to Kenilworth Avenue shops, restaurants and The Centre on Barton shopping hub. Plus, close to schools, parks and public transit & more. (id:31684)
| 7 hours ago | Listing updated with changes from the MLS® | |
| 19 hours ago | Listing first seen on site |


The trademarks MLS®, Multiple Listing Service® and the associated logos are owned by The Canadian Real Estate Association (CREA) and identify the quality of services provided by real estate professionals who are members of CREA. Used under license.
The trademarks REALTOR®, REALTORS®, and the REALTOR® logo are controlled by The Canadian Real Estate Association (CREA) and identify real estate professionals who are members of CREA. These trademarks are owned or controlled by The Canadian Real Estate Association (CREA) and identify real estate professionals who are members of CREA (REALTOR®) and/or the quality of services they provide (MLS®).
This REALTOR.ca listing content is owned and licensed by REALTOR® members of The Canadian Real Estate Association.