350 QUIGLEY Road Unit# 543, Hamilton, ON, L8K 5N2

Save
Ask
Tour
Hide
Share
$299,900
New Listing

350 QUIGLEY Road Unit# 543
Hamilton, ON L8K 5N2

For Sale|Apartment|Active
3
Beds
1
Total Bath
1,104
SqFt
$272
/SqFt
1972
Built
Subdivision:
282 - Vincent
Call Now: 905-308-1877
Is this the listing for you? We can help make it yours.
905-308-1877
350 QUIGLEY Road Unit# 543350 QUIGLEY Road Unit# 543350 QUIGLEY Road Unit# 543350 QUIGLEY Road Unit# 543
Save
Ask
Tour
Hide
Share

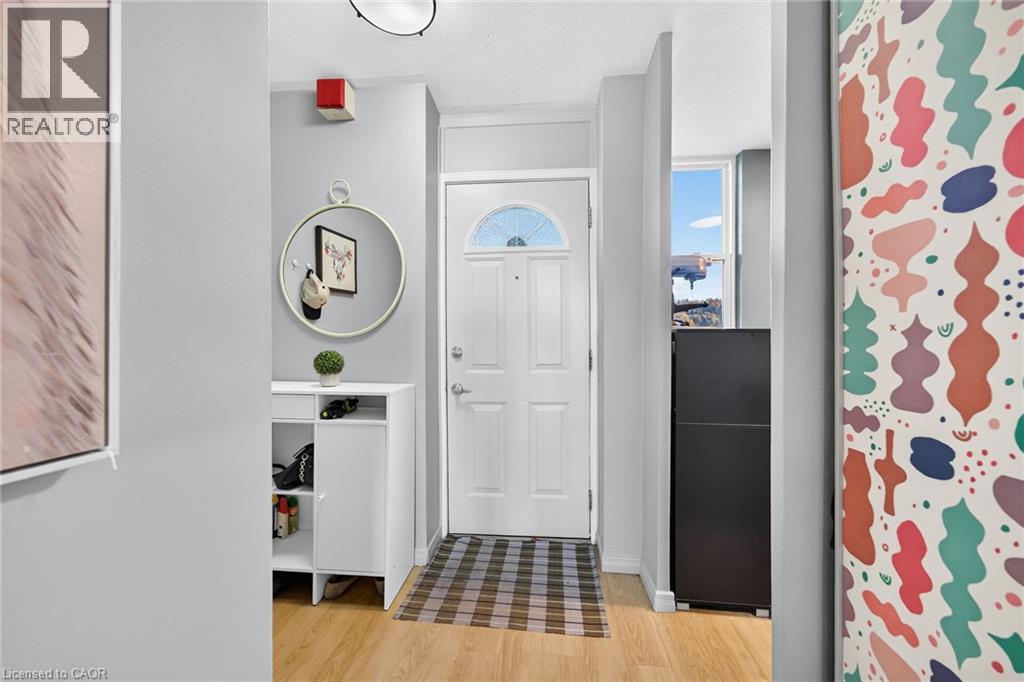
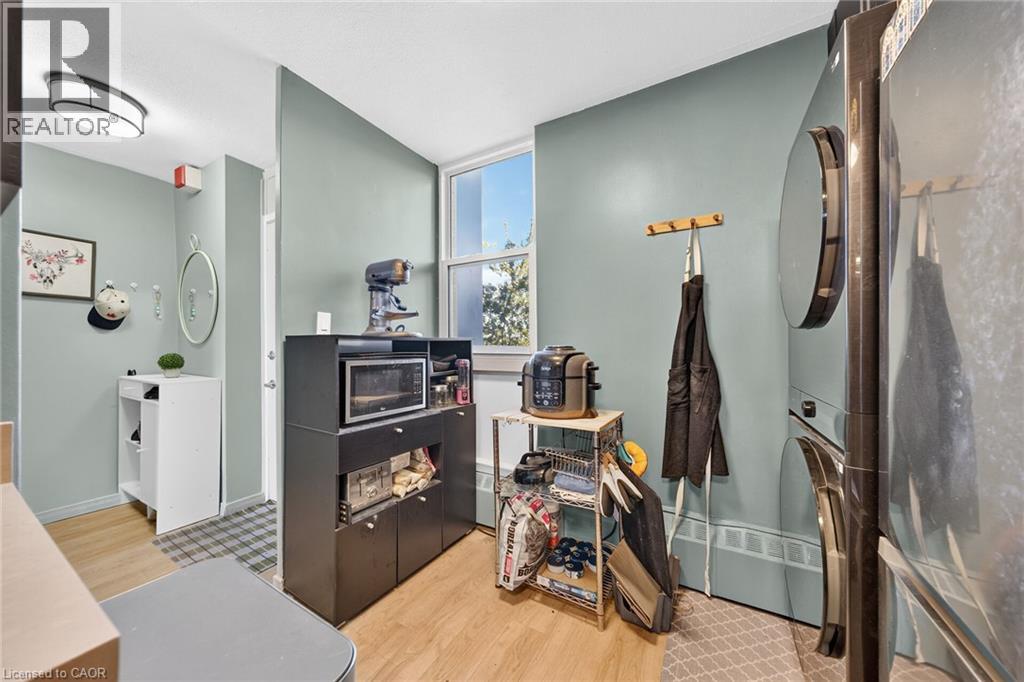
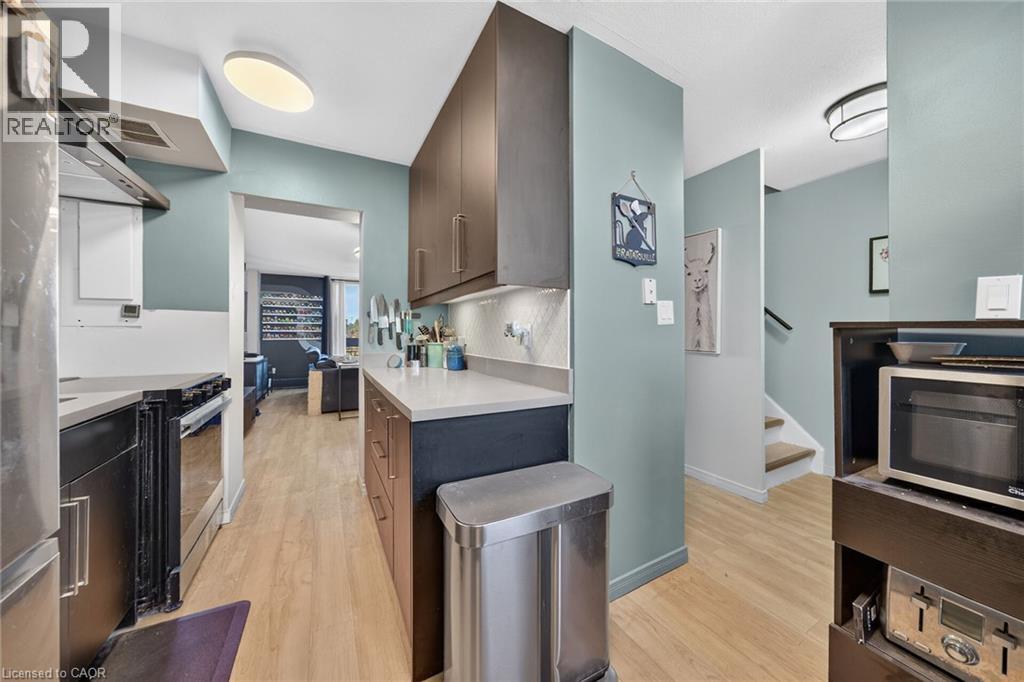
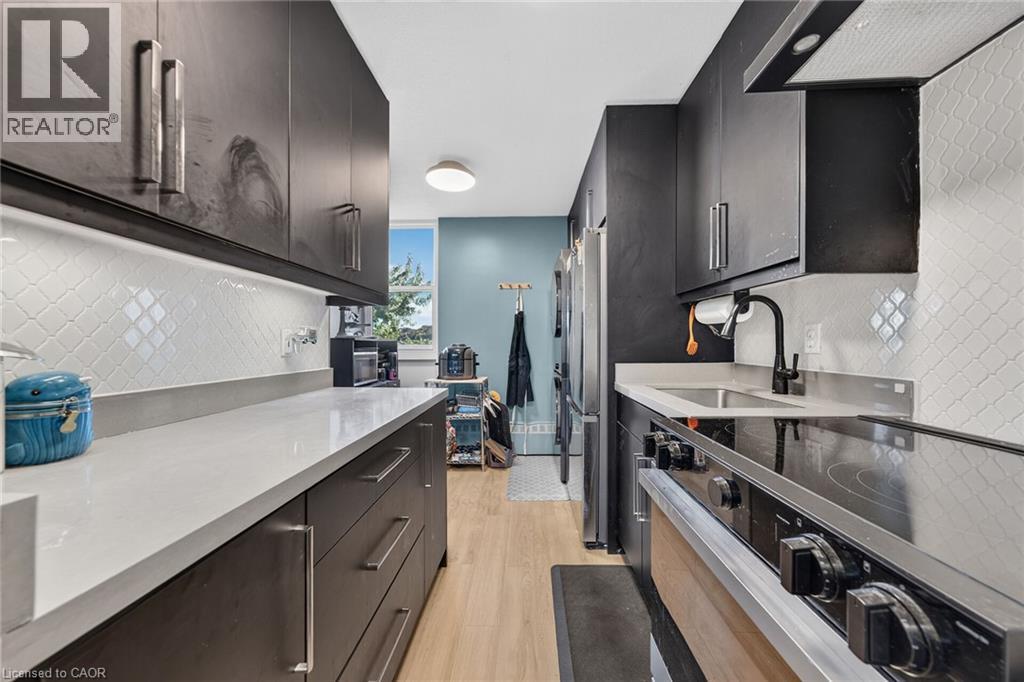
Welcome to Unit 543 at Parkview Terrace, This spacious, two-storey condo offers 3 generous bedrooms and 1,104 sq. ft. of thoughtfully updated living space. Extensively renovated in 2024, the home features a stylishly redone kitchen, a modern updated bathroom, and the convenience of in-suite washer-dryer tower added the same year. Step out onto your large private balcony to enjoy peaceful views of mature trees, green space, and the surrounding ravine. The comprehensive condo fee covers heat, water, parking space, storage locker, and exterior maintenance for effortless, low-maintenance living. Ideally located in a quiet East Hamilton pocket close to scenic trails, parks, transit, and quick Red Hill Valley Parkway access. Truly move-in ready—perfect for first-time buyers or families! (id:31684)

Save
Ask
Tour
Hide
Share
Listing Snapshot
Price 
$299,900
Days On Site 
0 Days
Bedrooms 
3
Inside Area (SqFt) 
1,104 sqft
Total Baths 
1
Full Baths 
N/A
Partial Baths 
N/A
Lot Size 
N/A
Year Built 
1972
MLS® Number 
40873223
Status 
Active
Property Tax 
$2,008.83
Maintenance Fees 
$633.09 monthly
Sq Ft Source 
N/A
Friends & Family
Recent Activity
15 hours agoListing updated with changes from the MLS®
15 hours agoStatus changed to Active
18 hours agoListing first seen on site
General Features
Building Features 
Party Room
Number Of Stories 
2
Parking 
OpenGuest
Parking Spaces 
1
Property Sub Type 
Apartment
Sewer 
Public Sewer
SqFt Above 
1104
Style 
Other
Water Source 
Public
Zoning 
E/S322
Interior Features
Appliances 
CooktopWasherRefrigeratorDishwasherDryer
Basement 
None
Heating 
Baseboard
4pc Bathroom 
Dimensions - 6'0'' x 8'8''
Bedroom 
Dimensions - 11'0'' x 7'11''
Dining Room 
Dimensions - 6'1'' x 10'4''
Kitchen 
Dimensions - 11'0'' x 9'1''
Living Room 
Dimensions - 13'5'' x 16'1''
Primary Bedroom 
Dimensions - 11'0'' x 14'0''
Save
Ask
Tour
Hide
Share
Exterior Features
Construction Details 
Brick
Exterior 
Balcony
Lot Features 
Greenbelt
Community Features
Association Amenities 
Party Room
Maintenance Fee 
$633.09
Maintenance Fee Frequency 
Monthly

Listing courtesy of: Kyla Salzer of RE/MAX Escarpment Realty Inc.

The trademarks MLS®, Multiple Listing Service® and the associated logos are owned by The Canadian Real Estate Association (CREA) and identify the quality of services provided by real estate professionals who are members of CREA. Used under license.

The trademarks REALTOR®, REALTORS®, and the REALTOR® logo are controlled by The Canadian Real Estate Association (CREA) and identify real estate professionals who are members of CREA. These trademarks are owned or controlled by The Canadian Real Estate Association (CREA) and identify real estate professionals who are members of CREA (REALTOR®) and/or the quality of services they provide (MLS®).

This REALTOR.ca listing content is owned and licensed by REALTOR® members of The Canadian Real Estate Association.

Neighborhood & Commute
Source: Walkscore
Disclosure: Community information and market data powered by Constellation Data Labs. Information is deemed reliable but not guaranteed.
Save
Ask
Tour
Hide
Share
Scroll to Top