600 HOLLY HILL Crescent, Burlington, ON, L7L 3Z7

Save
Ask
Tour
Hide
Share
$1,029,000
New Listing

600 HOLLY HILL Crescent
Burlington, ON L7L 3Z7

For Sale|Single Family Residence|Active
2
Beds
4
Total Baths
1
Partial Bath
1,331
SqFt
$773
/SqFt
Subdivision:
322 - Pinedale
Call Now: 905-308-1877
Is this the listing for you? We can help make it yours.
905-308-1877
Upcoming Open Houses
Sat, Oct 24, 11:00 AM - 1:00 PM
Sun, Oct 25, 2:00 PM - 4:00 PM
600 HOLLY HILL Crescent600 HOLLY HILL Crescent600 HOLLY HILL Crescent600 HOLLY HILL Crescent
Save
Ask
Tour
Hide
Share

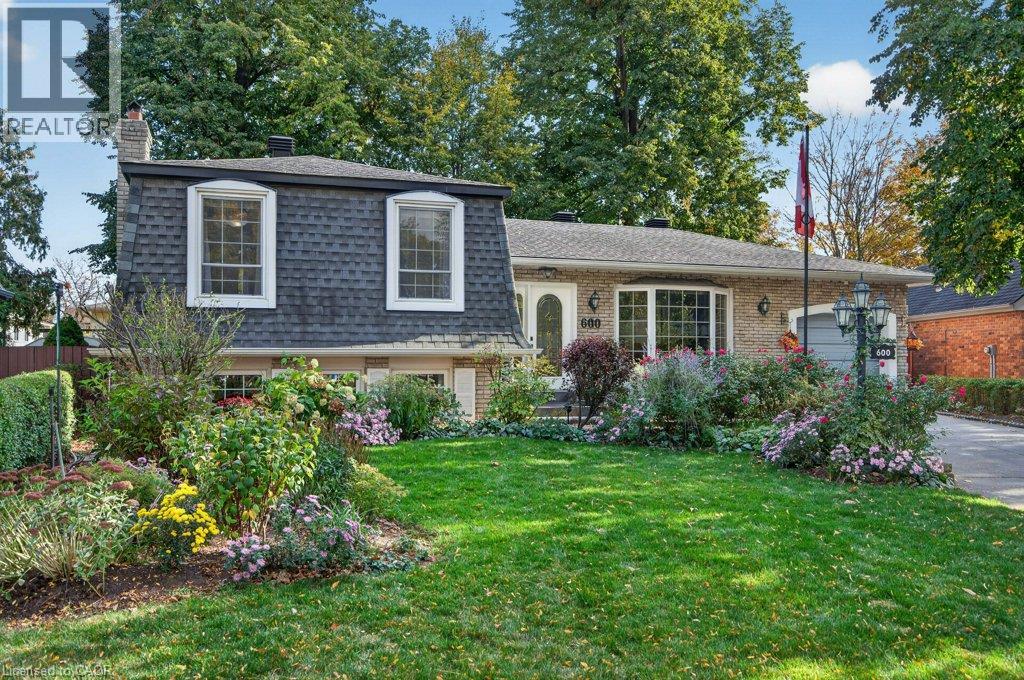
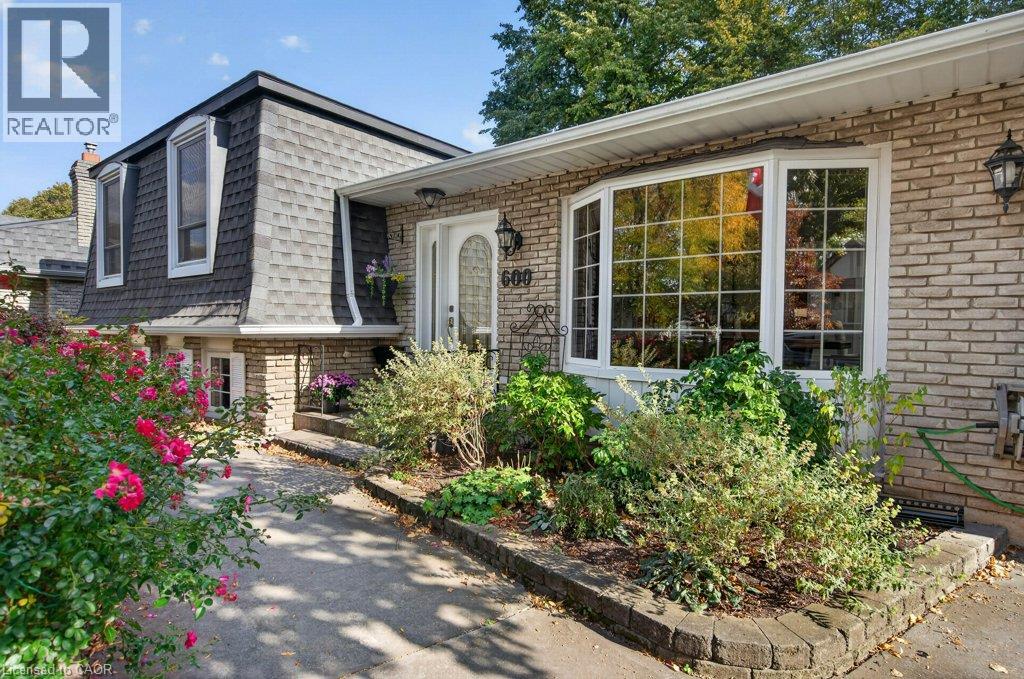
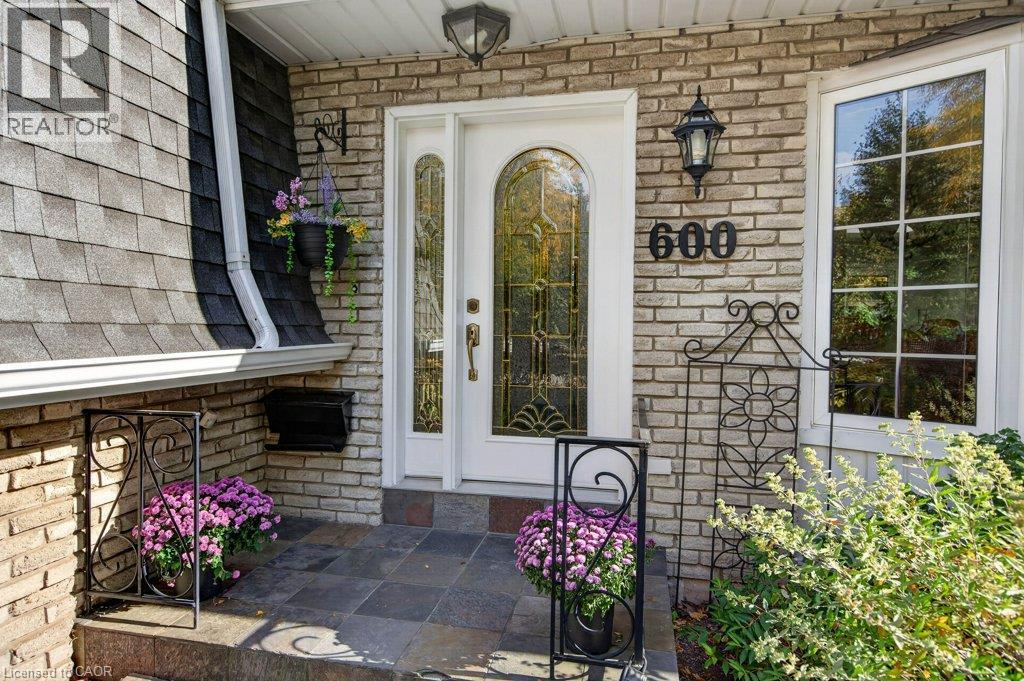
Prime location on a quiet, tree-lined crescent in South East Burlington; within walking distance of the Appleby GO, Centennial Bikeway, and an abundance of plazas with grocery stores, restaurants, Starbucks, and more...The home and property are full of class and charm, with many personal touches, lovingly cared for by the same owners for the past 45 years. Noteworthy at this price pt., generous primary bedroom with 3-piece ensuite bathroom. Over the years, renovations and updates were done with comfort and longevity in mind. Natural light is abundant, with a custom kitchen skylight, numerous windows throughout the home, and a four-season sunroom. Come and see what all of the fuss is about before this one’s gone! (id:31684)

Save
Ask
Tour
Hide
Share
Listing Snapshot
Price 
$1,029,000
Days On Site 
0 Days
Bedrooms 
2
Inside Area (SqFt) 
1,331 sqft
Total Baths 
4
Full Baths 
N/A
Partial Baths 
1
Lot Size 
N/A
Year Built 
N/A
MLS® Number 
40873232
Status 
Active
Property Tax 
$5,698.52
Maintenance Fees 
N/A
Sq Ft Source 
N/A
Friends & Family
Recent Activity
19 hours agoListing updated with changes from the MLS®
20 hours agoListing first seen on site
General Features
Attached Garage 
Yes
Garage 
Yes
Number Of Stories 
2
Parking 
Garage Door OpenerAttached
Parking Spaces 
5
Property Sub Type 
Single Family Residence
Sewer 
Public Sewer
SqFt Above 
1331
Style 
Other
Water Source 
Public
Zoning 
R3.2, RM4
Interior Features
Appliances 
Trash CompactorDisposalCooktopWasherRefrigeratorWater PurifierDishwasherDryerMicrowaveRange Hood
Basement 
Partially FinishedPartial
Cooling 
Central Air
Heating 
BaseboardForced AirNatural Gas
Interior 
Central Vacuum
Window Features 
Window Coverings
2pc Bathroom 
Dimensions - 4'10'' x 5'9''
3pc Bathroom 
Dimensions - 5'6'' x 7'8''Level - Basement
3pc Ensuite bath 
4pc Bathroom 
Bedroom 
Dimensions - 10'5'' x 13'4''
Breakfast 
Dimensions - 8'3'' x 11'10''
Den 
Dimensions - 9'8'' x 10'3''Level - Basement
Dining Room 
Dimensions - 12'3'' x 15'2''
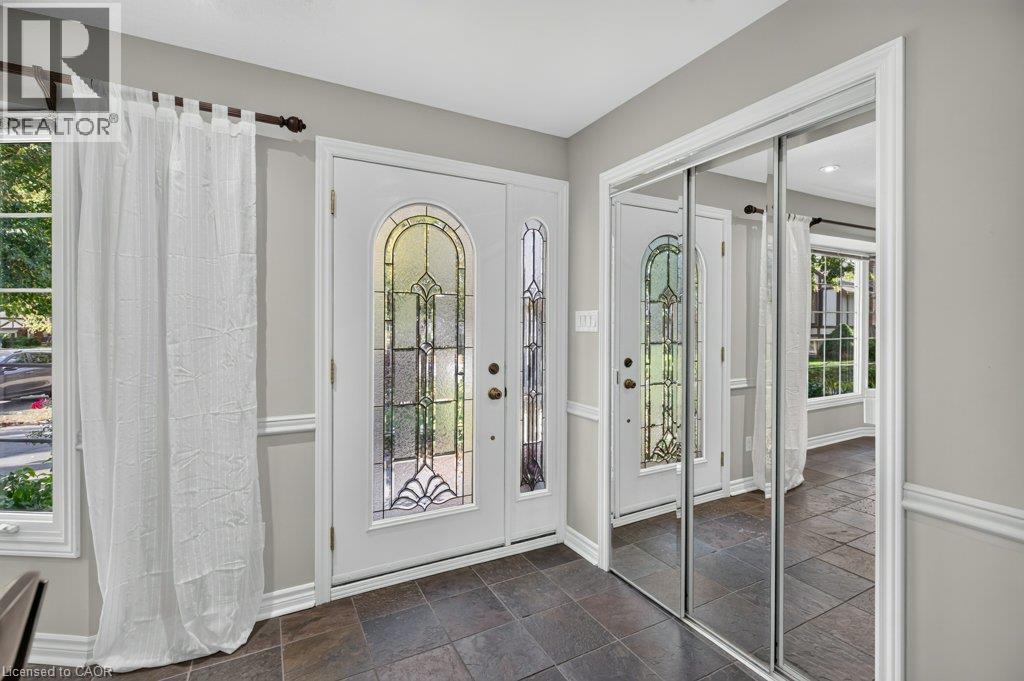
Foyer 
Dimensions - 4'5'' x 6'7''
Kitchen 
Dimensions - 12'2'' x 13'8''
Living Room 
Dimensions - 14'5'' x 16'5''
Office 
Dimensions - 9'11'' x 12'10''
Primary Bedroom 
Dimensions - 15'4'' x 15'9''
Sunroom 
Dimensions - 9'8'' x 15'4''
Utility Room 
Dimensions - 19'5'' x 23'3''Level - Basement
Save
Ask
Tour
Hide
Share
Exterior Features
Construction Details 
BrickMetal Siding
Windows/Doors 
Window Coverings

Listing courtesy of: Mitch McKechnie of RE/MAX Escarpment Realty Inc.

The trademarks MLS®, Multiple Listing Service® and the associated logos are owned by The Canadian Real Estate Association (CREA) and identify the quality of services provided by real estate professionals who are members of CREA. Used under license.

The trademarks REALTOR®, REALTORS®, and the REALTOR® logo are controlled by The Canadian Real Estate Association (CREA) and identify real estate professionals who are members of CREA. These trademarks are owned or controlled by The Canadian Real Estate Association (CREA) and identify real estate professionals who are members of CREA (REALTOR®) and/or the quality of services they provide (MLS®).

This REALTOR.ca listing content is owned and licensed by REALTOR® members of The Canadian Real Estate Association.

Neighborhood & Commute
Source: Walkscore
Disclosure: Community information and market data powered by Constellation Data Labs. Information is deemed reliable but not guaranteed.
Save
Ask
Tour
Hide
Share
Scroll to Top