660 WICKENS Avenue, Burlington, ON, L7T 3T2

Save
Ask
Tour
Hide
Share
$789,000
New Listing

660 WICKENS Avenue
Burlington, ON L7T 3T2

For Sale|Single Family Residence|Active
2
Beds
2
Total Baths
1
Partial Bath
1,872
SqFt
$421
/SqFt
Subdivision:
302 - Aldershot Central
Call Now: 905-308-1877
Is this the listing for you? We can help make it yours.
905-308-1877
Upcoming Open Houses
Sun, Oct 25, 2:00 PM - 4:00 PM
660 WICKENS Avenue660 WICKENS Avenue660 WICKENS Avenue660 WICKENS Avenue
Save
Ask
Tour
Hide
Share

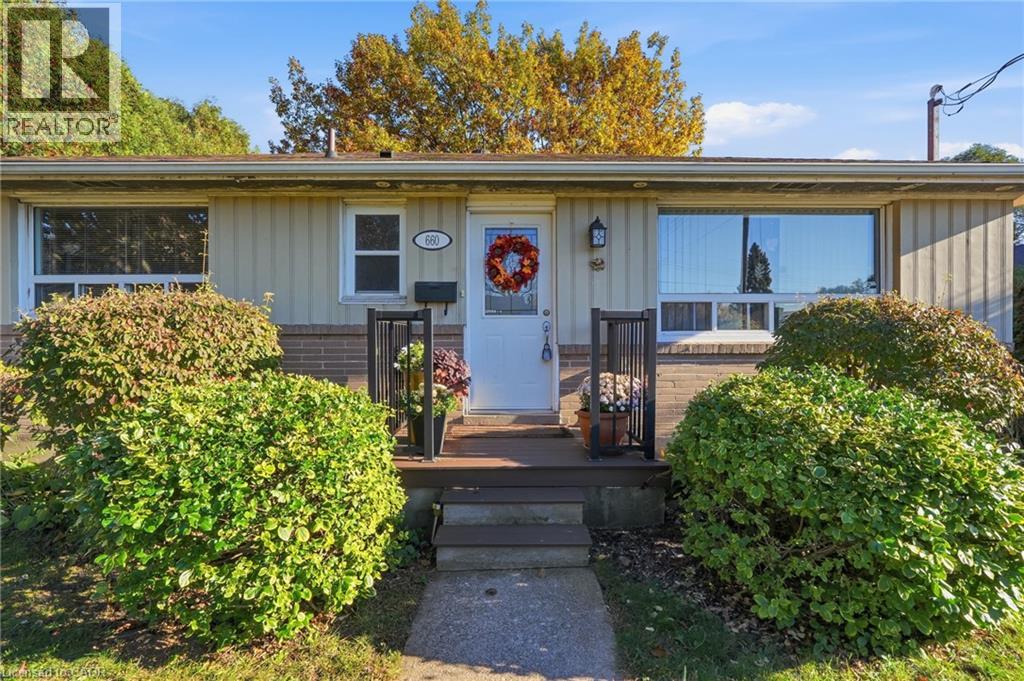
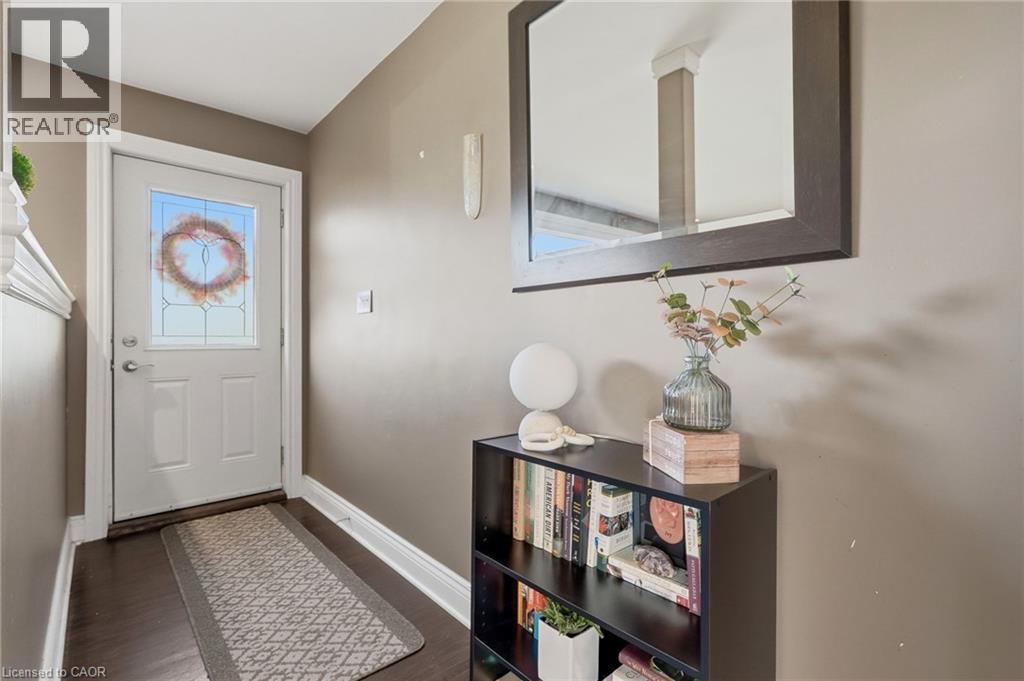
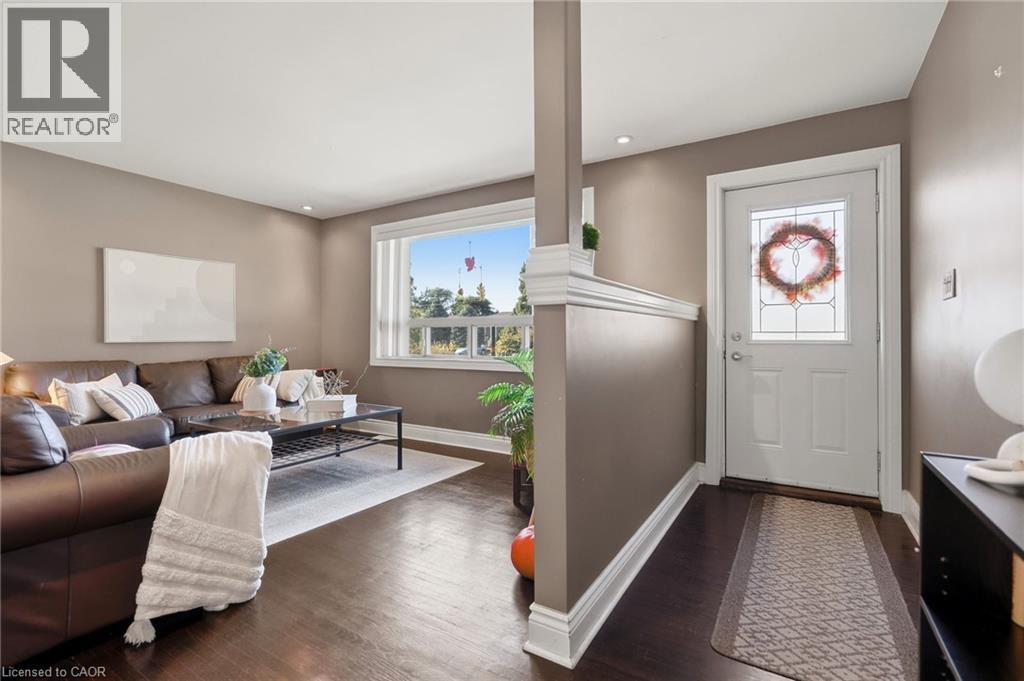
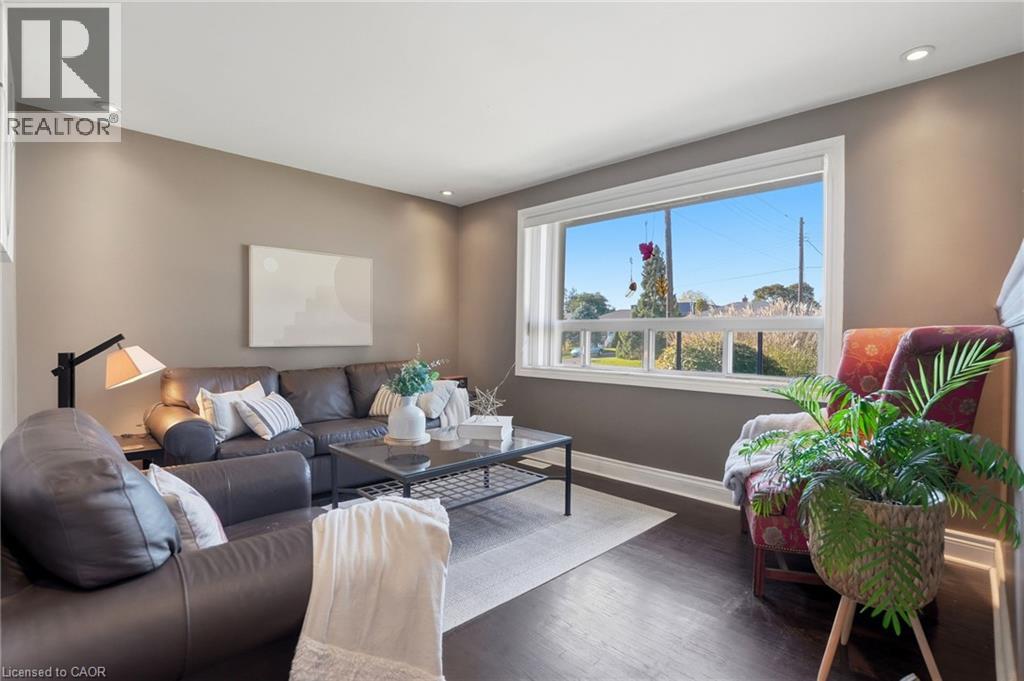
An exceptional opportunity awaits in Burlington’s highly desirable Aldershot community. Situated on a quiet, mature, tree-lined street, 660 Wickens Avenue presents a wonderful opportunity for buyers looking to add their personal touch and build equity in a prime setting. This property offers a great footprint and a private lot in an established, family-oriented pocket. Unbeatable daily convenience places you just minutes from top-rated schools, everyday shopping and dining along Plains Road, and rapid commuter routes including the Aldershot GO Station, Highway 403, the QEW, and the 407. Outdoor enthusiasts will appreciate quick access to LaSalle Park, the Burlington marina, and the Royal Botanical Gardens. Detached opportunities in this sought-after neighbourhood are a rare find—the potential to customize this space and make it your own is truly endless. (id:31684)

Save
Ask
Tour
Hide
Share
Listing Snapshot
Price 
$789,000
Days On Site 
0 Days
Bedrooms 
2
Inside Area (SqFt) 
1,872 sqft
Total Baths 
2
Full Baths 
N/A
Partial Baths 
1
Lot Size 
N/A
Year Built 
N/A
MLS® Number 
40873343
Status 
Active
Property Tax 
$4,629.68
Maintenance Fees 
N/A
Sq Ft Source 
N/A
Friends & Family
Recent Activity
7 hours agoListing updated with changes from the MLS®
17 hours agoListing first seen on site
General Features
Foundation 
Block
Garage 
Yes
Number Of Stories 
1
Parking 
Detached
Parking Spaces 
4
Property Sub Type 
Single Family Residence
Sewer 
Public Sewer
SqFt Above 
936
SqFt Below 
936
Style 
Bungalow
Water Source 
Public
Zoning 
R2.4
Interior Features
Appliances 
CooktopWasherRefrigeratorDishwasherDryer
Basement 
Partially FinishedFull
Cooling 
Central Air
Heating 
Forced Air
2pc Bathroom 
Dimensions - 5'3'' x 3'11''Level - Basement
4pc Bathroom 
Dimensions - 5'2'' x 7'3''
Bedroom 
Dimensions - 10'10'' x 10'10''
Dining Room 
Dimensions - 9'0'' x 9'9''
Kitchen 
Dimensions - 9'11'' x 13'5''
Laundry 
Dimensions - 9'11'' x 13'5''Level - Basement
Living Room 
Dimensions - 17'2'' x 10'10''
Primary Bedroom 
Dimensions - 10'10'' x 13'5''
Recreation room 
Dimensions - 33'11'' x 20'9''Level - Basement
Utility Room 
Dimensions - 20'2'' x 13'5''Level - Basement
Save
Ask
Tour
Hide
Share
Exterior Features
Construction Details 
Brick

Listing courtesy of: Nick Daymond of Keller Williams Edge Realty

The trademarks MLS®, Multiple Listing Service® and the associated logos are owned by The Canadian Real Estate Association (CREA) and identify the quality of services provided by real estate professionals who are members of CREA. Used under license.

The trademarks REALTOR®, REALTORS®, and the REALTOR® logo are controlled by The Canadian Real Estate Association (CREA) and identify real estate professionals who are members of CREA. These trademarks are owned or controlled by The Canadian Real Estate Association (CREA) and identify real estate professionals who are members of CREA (REALTOR®) and/or the quality of services they provide (MLS®).

This REALTOR.ca listing content is owned and licensed by REALTOR® members of The Canadian Real Estate Association.

Neighborhood & Commute
Source: Walkscore
Disclosure: Community information and market data powered by Constellation Data Labs. Information is deemed reliable but not guaranteed.
Save
Ask
Tour
Hide
Share
Scroll to Top