
39 WEST 21ST StreetHamilton, ON L9C 4M6
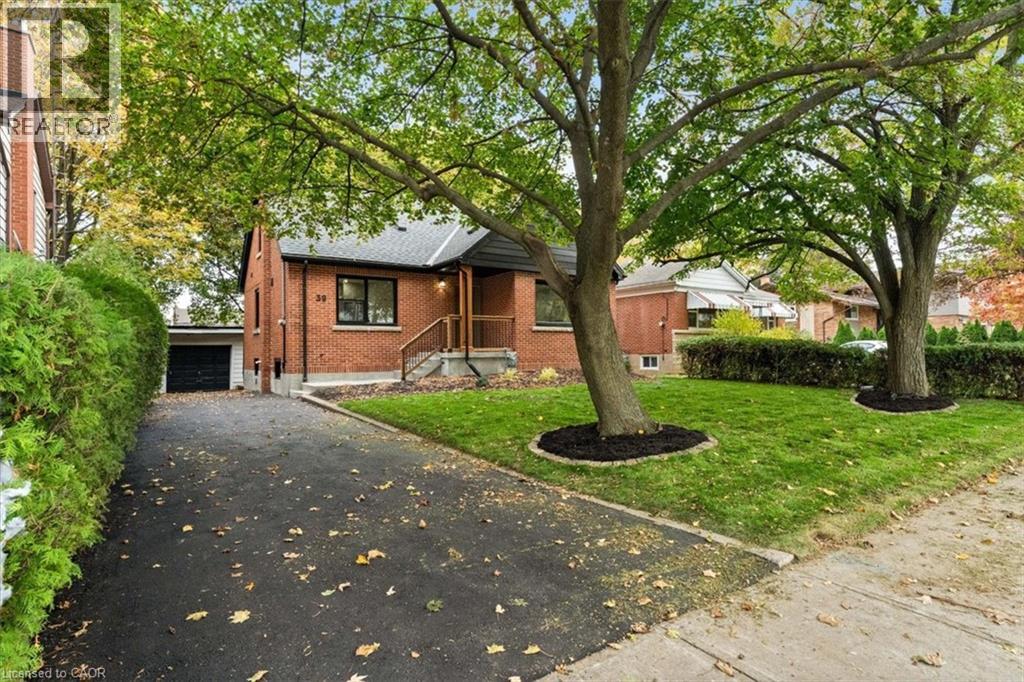
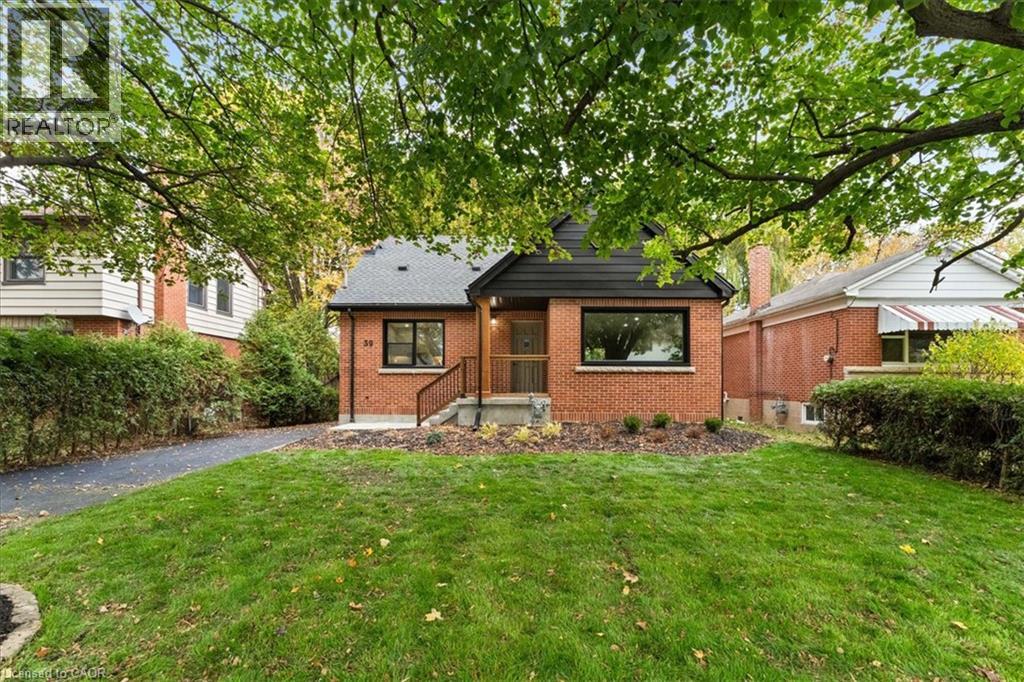
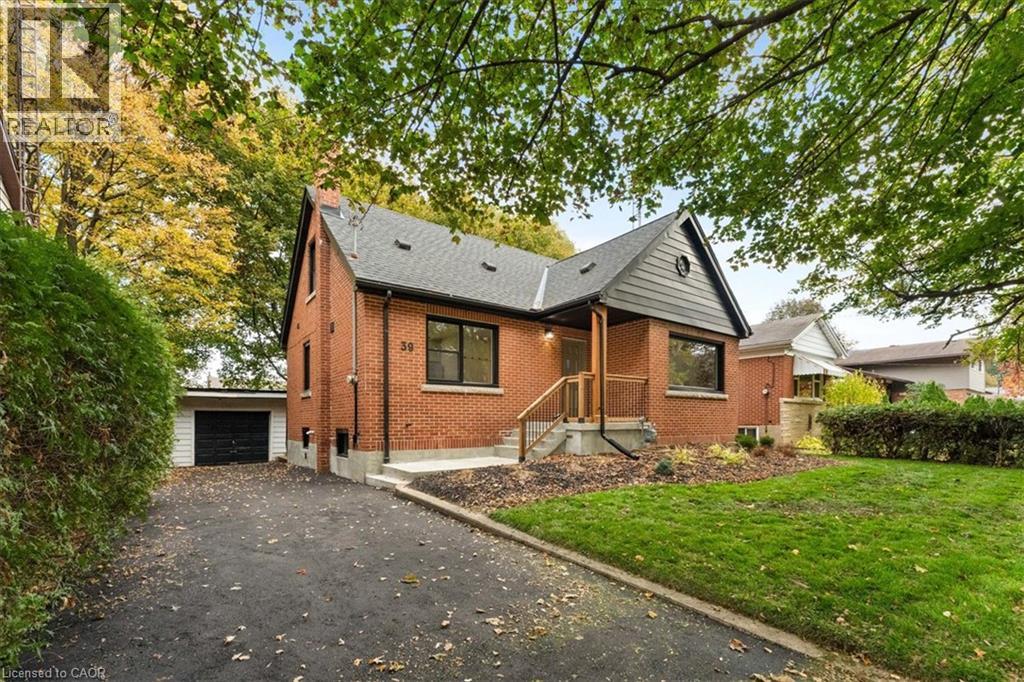
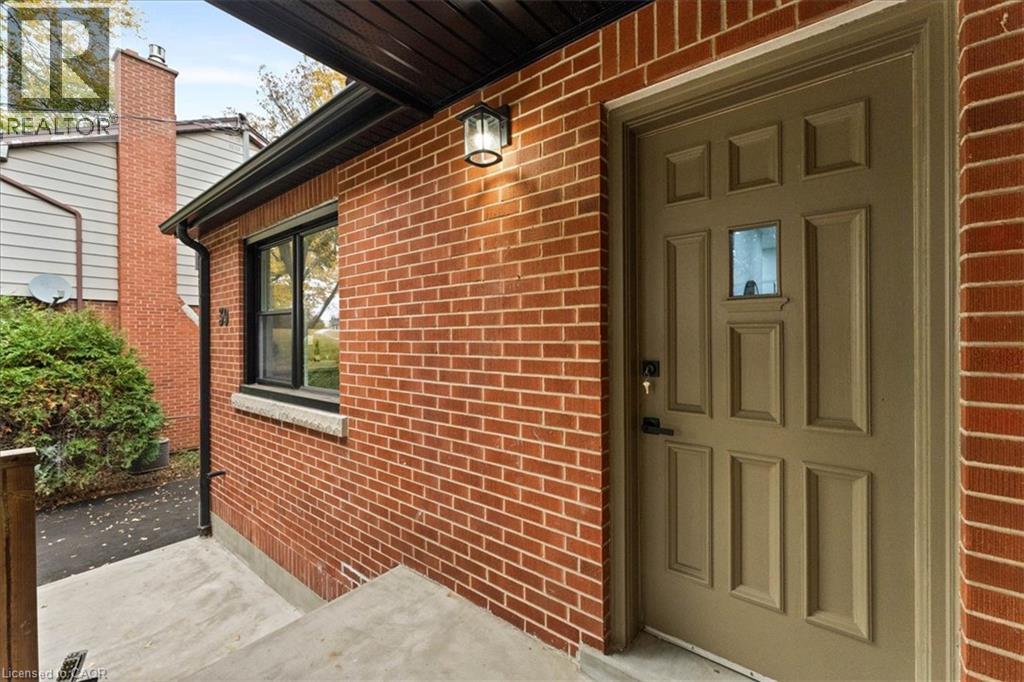
Completely Updated, Carpet-Free Gem with Main-Floor Bedroom & Finished Basement! Welcome home! From the moment you arrive, this beautifully updated residence impresses with incredible curb appeal and modern, move-in-ready finishes throughout. Step inside to an inviting carpet-free layout featuring a bright, open-concept combined living and dining area highlighted by sleek main-floor pot lights. Designed with ultimate flexibility in mind, the main level includes a convenient main-floor bedroom—ideal for guests, extended family, or a dedicated home office. Upstairs, you will find two additional spacious bedrooms, including a primary retreat complete with a generous walk-in closet, alongside a tastefully updated bathroom featuring dual (his-and-hers) sinks. The fully finished lower level is bright, fresh, and surprisingly airy, hosting an expansive recreation room, additional bedroom space, and a full bathroom—making it perfect for an in-law suite, play area, or ultimate media setup. Outside, enjoy a detached 1-car garage and a long driveway offering ample parking for family and guests. Ideally situated just minutes from top-rated schools, parks, shopping, and major everyday amenities. Simply turn the key and enjoy! (id:31684)
| 3 hours ago | Listing updated with changes from the MLS® | |
| 5 hours ago | Listing first seen on site |


The trademarks MLS®, Multiple Listing Service® and the associated logos are owned by The Canadian Real Estate Association (CREA) and identify the quality of services provided by real estate professionals who are members of CREA. Used under license.
The trademarks REALTOR®, REALTORS®, and the REALTOR® logo are controlled by The Canadian Real Estate Association (CREA) and identify real estate professionals who are members of CREA. These trademarks are owned or controlled by The Canadian Real Estate Association (CREA) and identify real estate professionals who are members of CREA (REALTOR®) and/or the quality of services they provide (MLS®).
This REALTOR.ca listing content is owned and licensed by REALTOR® members of The Canadian Real Estate Association.