600 NORTH SERVICE Road Unit# 301, Stoney Creek, ON, L8E 0L2

Save
Ask
Tour
Hide
Share
$455,000
New Listing

600 NORTH SERVICE Road Unit# 301
Stoney Creek, ON L8E 0L2

For Sale|Apartment|Active
2
Beds
2
Total Baths
869
SqFt
$524
/SqFt
2023
Built
Subdivision:
510 - Community Beach/Fifty Point
Call Now: 905-308-1877
Is this the listing for you? We can help make it yours.
905-308-1877
600 NORTH SERVICE Road Unit# 301600 NORTH SERVICE Road Unit# 301600 NORTH SERVICE Road Unit# 301600 NORTH SERVICE Road Unit# 301
Save
Ask
Tour
Hide
Share

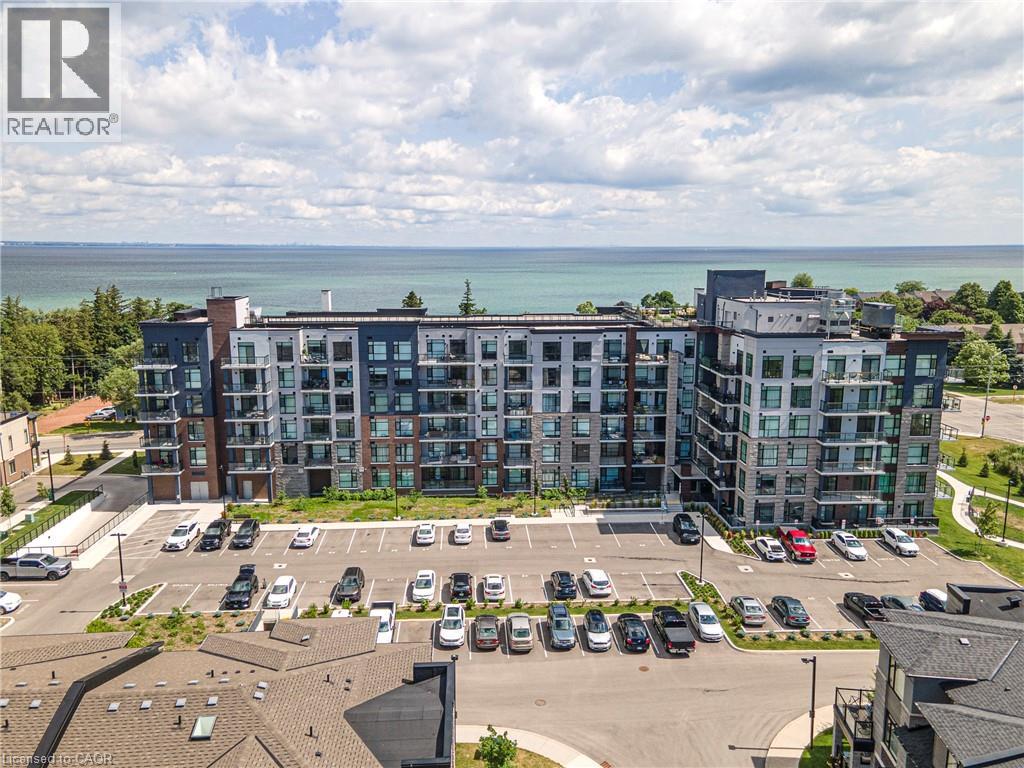
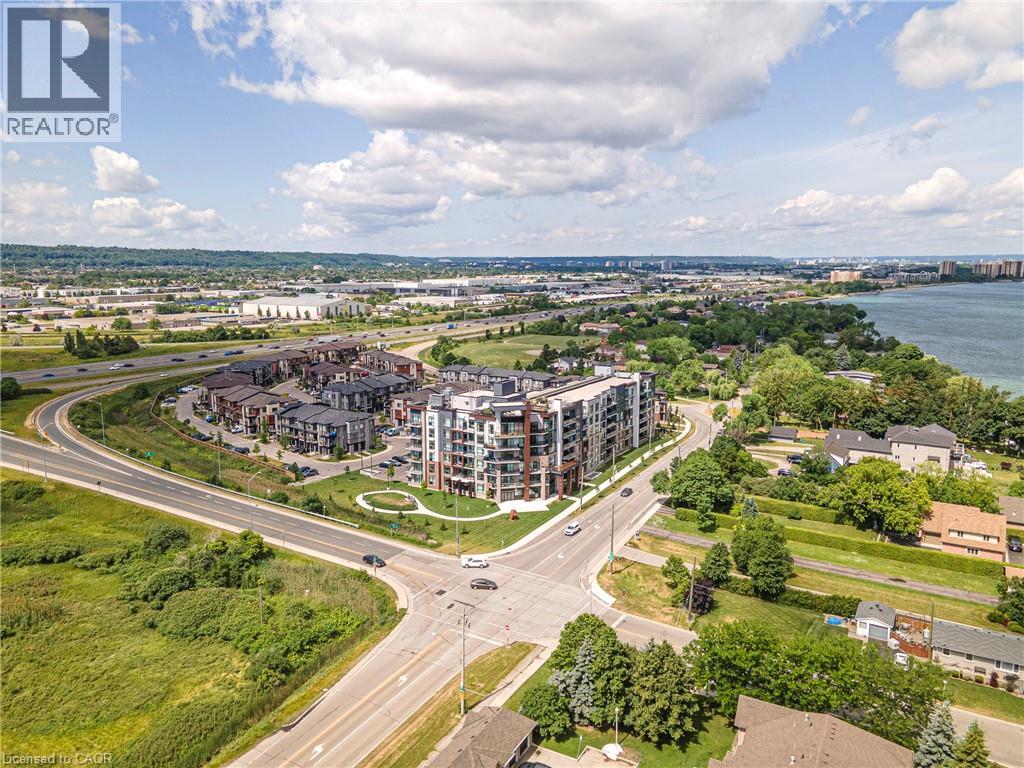
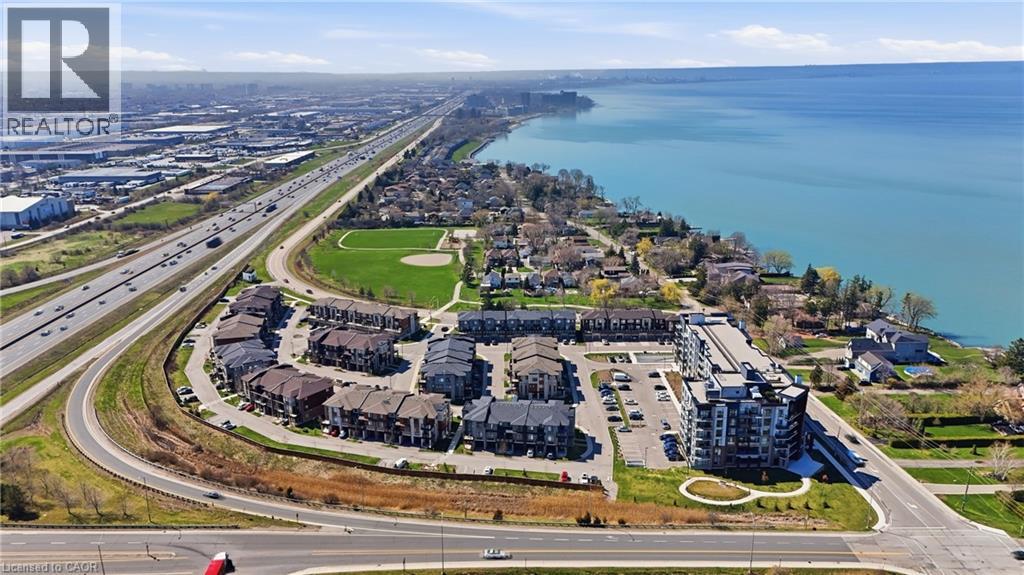
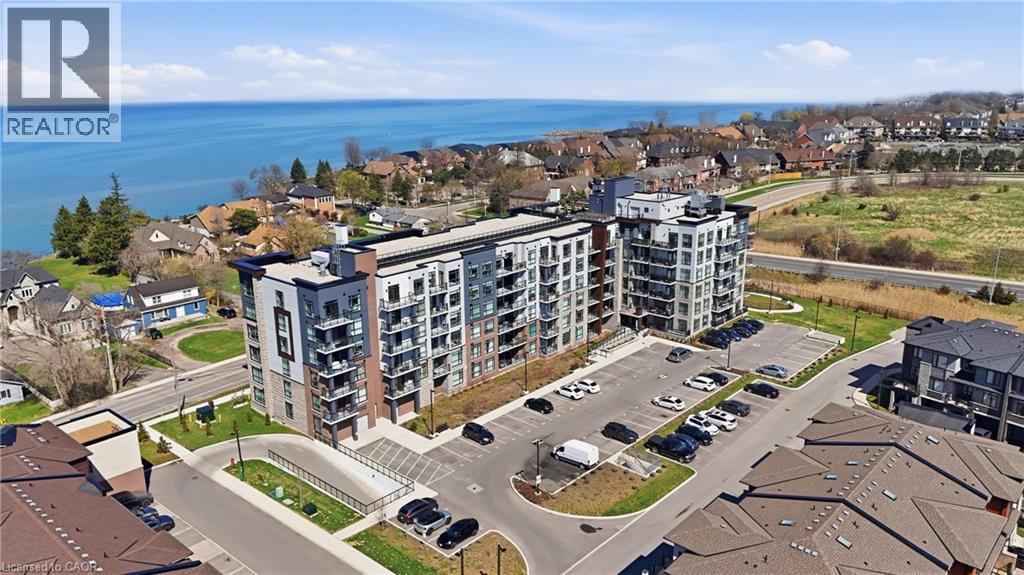
Experience lakeside luxury in this stunning Creek model, a perfectly designed 869 sq. ft. suite in the sought-after CoMo coastal condominiums. This modern unit has been thoughtfully elevated with premium vinyl plank flooring throughout and a sleek 50 electric fireplace that serves as a sophisticated centerpiece for the open-concept living area. The primary retreat is a standout, offering a spacious wall-to-wall closet with mirrored doors and a private ensuite featuring designer tile work in the glass walk-in shower. Step outside to your private 95 sq. ft. balcony to enjoy the fresh air, or head up to the spectacular rooftop terrace for breathtaking panoramic views of Lake Ontario. Residents enjoy unparalleled building amenities, including a community rooftop garden with dual BBQs, a media room, a stylish party room, and dedicated facilities for pets, including a dog park and pet spa. This move-in-ready home is completed by one secure underground parking space and the rare convenience of a storage locker located on the same floor as the unit. Perfect for those seeking a boutique living experience just steps from the water. (id:31684)

Save
Ask
Tour
Hide
Share
Listing Snapshot
Price 
$455,000
Days On Site 
0 Days
Bedrooms 
2
Inside Area (SqFt) 
869 sqft
Total Baths 
2
Full Baths 
N/A
Partial Baths 
N/A
Lot Size 
N/A
Year Built 
2023
MLS® Number 
40873764
Status 
Active
Property Tax 
$3,909
Maintenance Fees 
$520.45 monthly
Sq Ft Source 
N/A
Friends & Family
Recent Activity
7 hours agoListing updated with changes from the MLS®
13 hours agoListing first seen on site
General Features
Building Features 
Exercise CentreParty Room
Number Of Stories 
1
Parking 
Garage Door OpenerUndergroundCovered
Parking Spaces 
1
Property Sub Type 
Apartment
Security 
Smoke Detector(s)
Sewer 
Public Sewer
SqFt Above 
869
Style 
Other
Utilities 
Phone Available
Water Source 
Public
Zoning 
C5/RM3-64
Interior Features
Appliances 
CooktopWasherRefrigeratorDishwasherDryerFreezer
Basement 
None
Cooling 
Central Air
Fireplace 
Yes
Fireplaces 
1
Heating 
Heat PumpElectric
Window Features 
Window Coverings
3pc Bathroom 
4pc Bathroom 
Bedroom 
Dimensions - 8'7'' x 17'5''
Foyer 
Dimensions - 5'6'' x 6'2''
Kitchen 
Dimensions - 9'8'' x 11'2''
Laundry 
Dimensions - 4' x 4'3''
Living Room 
Dimensions - 11'2'' x 15'9''
Primary Bedroom 
Dimensions - 10'0'' x 13'2''
Save
Ask
Tour
Hide
Share
Exterior Features
Construction Details 
BrickStone
Exterior 
Balcony
Lot Features 
Greenbelt
Windows/Doors 
Window Coverings
Community Features
Association Amenities 
Party Room
Maintenance Fee 
$520.45
Maintenance Fee Frequency 
Monthly

Listing courtesy of: Naima Cothran of Royal LePage State Realty Inc.

The trademarks MLS®, Multiple Listing Service® and the associated logos are owned by The Canadian Real Estate Association (CREA) and identify the quality of services provided by real estate professionals who are members of CREA. Used under license.

The trademarks REALTOR®, REALTORS®, and the REALTOR® logo are controlled by The Canadian Real Estate Association (CREA) and identify real estate professionals who are members of CREA. These trademarks are owned or controlled by The Canadian Real Estate Association (CREA) and identify real estate professionals who are members of CREA (REALTOR®) and/or the quality of services they provide (MLS®).

This REALTOR.ca listing content is owned and licensed by REALTOR® members of The Canadian Real Estate Association.

Neighborhood & Commute
Source: Walkscore
Disclosure: Community information and market data powered by Constellation Data Labs. Information is deemed reliable but not guaranteed.
Save
Ask
Tour
Hide
Share
Scroll to Top