16 ROSSLYN Avenue S, Hamilton, ON, L8M 3H8

Save
Ask
Tour
Hide
Share
$549,999
New Listing

16 ROSSLYN Avenue S
Hamilton, ON L8M 3H8

For Sale|Single Family Residence|Active
3
Beds
1
Total Bath
2,239
SqFt
$246
/SqFt
Subdivision:
222 - Delta
Call Now: 905-308-1877
Is this the listing for you? We can help make it yours.
905-308-1877
16 ROSSLYN Avenue S16 ROSSLYN Avenue S16 ROSSLYN Avenue S16 ROSSLYN Avenue S
Save
Ask
Tour
Hide
Share

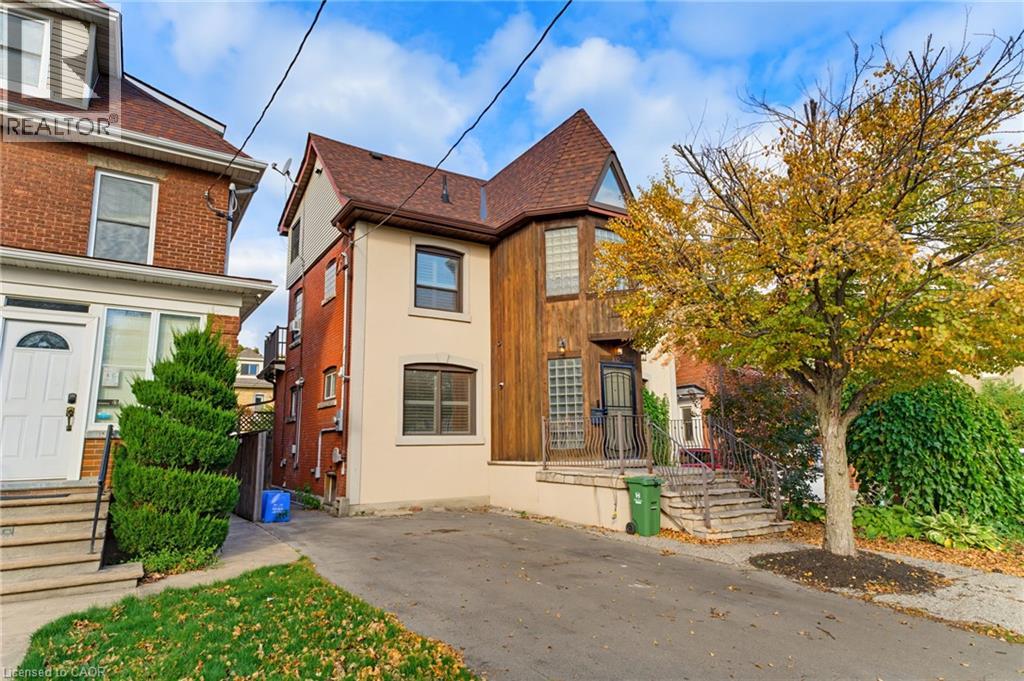
Welcome to 16 Rosslyn Avenue South, ideally situated in Hamilton’s desirable Delta neighborhood! This well-located home offers convenient access to an abundance of amenities, shopping, services, schools, parks and public transit. Enjoy the vibrant shops, cafés and restaurants along Ottawa Street North, all just a short drive away. Families and outdoor enthusiasts will appreciate the close proximity to beautiful Gage Park, featuring expansive green space, walking paths, gardens, playgrounds, and more. Easy access to the escarpment and mountain access makes commuting to Hamilton’s upper city quick and convenient, while nearby major roadways provide excellent connectivity throughout Hamilton and beyond. A fantastic location that combines established neighborhood charm with everyday convenience! (id:31684)

Save
Ask
Tour
Hide
Share
Listing Snapshot
Price 
$549,999
Days On Site 
0 Days
Bedrooms 
3
Inside Area (SqFt) 
2,239 sqft
Total Baths 
1
Full Baths 
N/A
Partial Baths 
N/A
Lot Size 
N/A
Year Built 
N/A
MLS® Number 
40876461
Status 
Active
Property Tax 
$5,310
Maintenance Fees 
N/A
Sq Ft Source 
N/A
Friends & Family
Recent Activity
8 hours agoListing updated with changes from the MLS®
18 hours agoListing first seen on site
General Features
Number Of Stories 
2
Parking 
Paved
Parking Spaces 
2
Property Sub Type 
Single Family Residence
Security 
Smoke Detector(s)
Sewer 
Public Sewer
SqFt Above 
2239
Style 
Other
Water Source 
Public
Zoning 
R1A
Interior Features
Appliances 
CooktopWasherRefrigeratorDishwasherDryer
Basement 
UnfinishedFull
Cooling 
Central Air
Heating 
Forced Air
4pc Bathroom 
Dimensions - 16'4'' x 9'1''
Bedroom 
Dimensions - 10'4'' x 10'1''
Dining Room 
Dimensions - 12'6'' x 10'1''
Foyer 
Dimensions - 9'1'' x 7'3''
Kitchen 
Dimensions - 12'1'' x 10'1''
Laundry 
Dimensions - 11'7'' x 10'1''
Living Room 
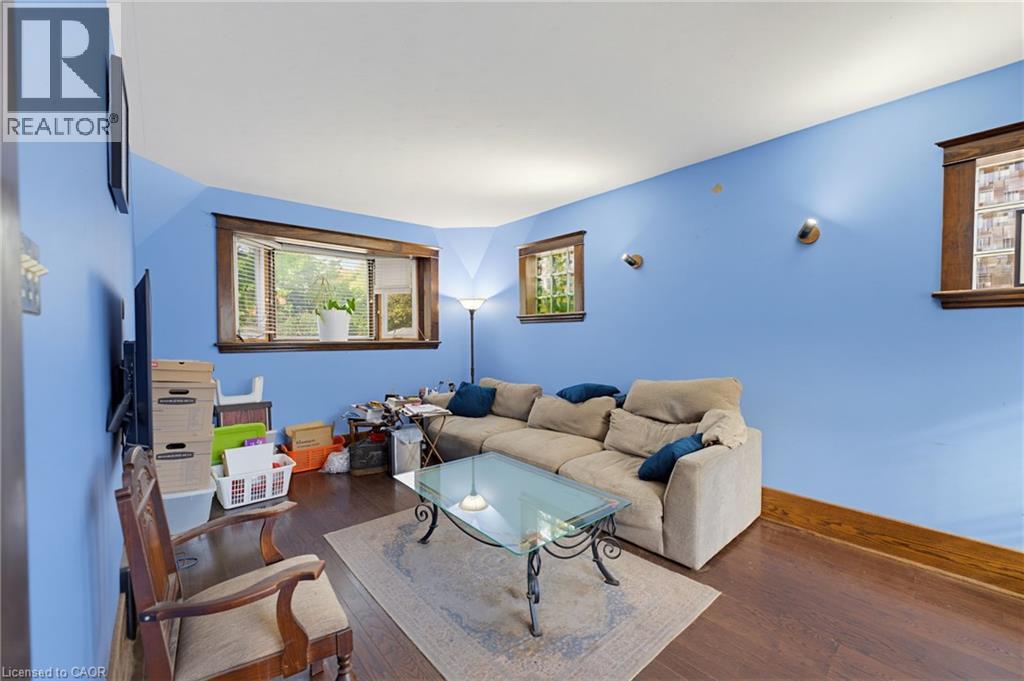
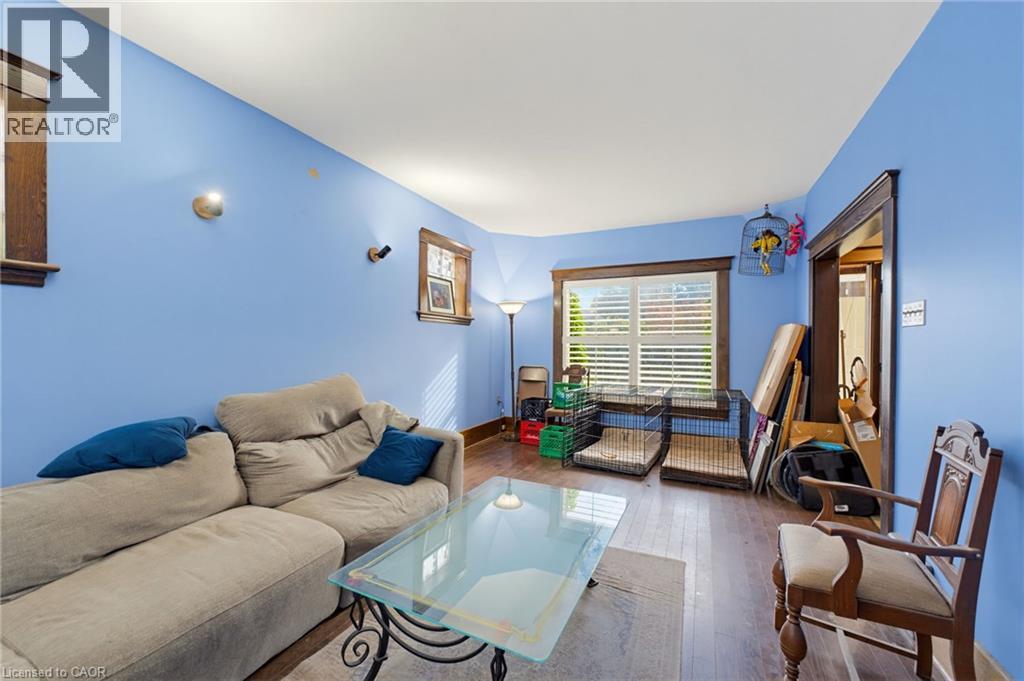
Dimensions - 21'2'' x 10'1''
Other 
Dimensions - 23'6'' x 19'1''
Primary Bedroom 
Dimensions - 21'2'' x 10'1''
Storage 
Dimensions - 9'6'' x 6'3''Level - Basement
Utility Room 
Dimensions - 11'3'' x 10'1''Level - Basement
Save
Ask
Tour
Hide
Share
Exterior Features
Construction Details 
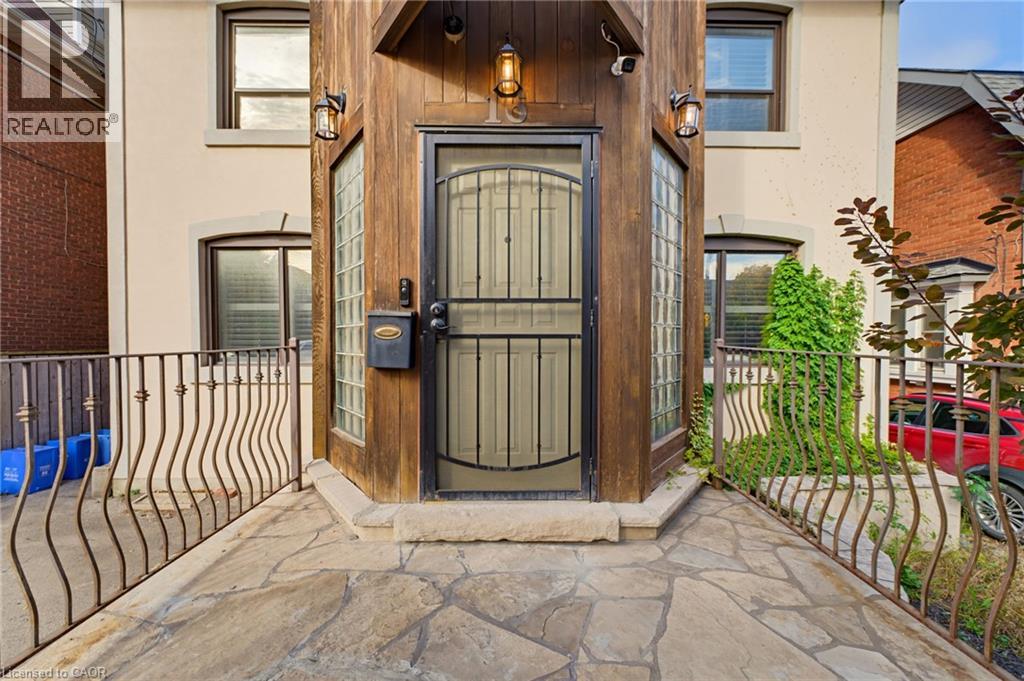
StuccoWood Siding
Lot Features 
Greenbelt
Community Features
Accessibility Features 
Accessible Full Bath

Listing courtesy of: Colin Cooper of RE/MAX Escarpment Realty Inc.

The trademarks MLS®, Multiple Listing Service® and the associated logos are owned by The Canadian Real Estate Association (CREA) and identify the quality of services provided by real estate professionals who are members of CREA. Used under license.

The trademarks REALTOR®, REALTORS®, and the REALTOR® logo are controlled by The Canadian Real Estate Association (CREA) and identify real estate professionals who are members of CREA. These trademarks are owned or controlled by The Canadian Real Estate Association (CREA) and identify real estate professionals who are members of CREA (REALTOR®) and/or the quality of services they provide (MLS®).

This REALTOR.ca listing content is owned and licensed by REALTOR® members of The Canadian Real Estate Association.

Neighborhood & Commute
Source: Walkscore
Disclosure: Community information and market data powered by Constellation Data Labs. Information is deemed reliable but not guaranteed.
Save
Ask
Tour
Hide
Share
Scroll to Top