117 WEST 5TH Street, Hamilton, ON, L9C 3N7

Save
Ask
Tour
Hide
Share
$655,000
New Listing

117 WEST 5TH Street
Hamilton, ON L9C 3N7

For Sale|Single Family Residence|Active
3
Beds
3
Total Baths
1
Partial Bath
1,785
SqFt
$367
/SqFt
1950
Built
Subdivision:
152 - Buchanan
Call Now: 905-308-1877
Is this the listing for you? We can help make it yours.
905-308-1877
Upcoming Open Houses
Sun, Nov 22, 2:00 PM - 4:00 PM
117 WEST 5TH Street117 WEST 5TH Street117 WEST 5TH Street117 WEST 5TH Street
Save
Ask
Tour
Hide
Share

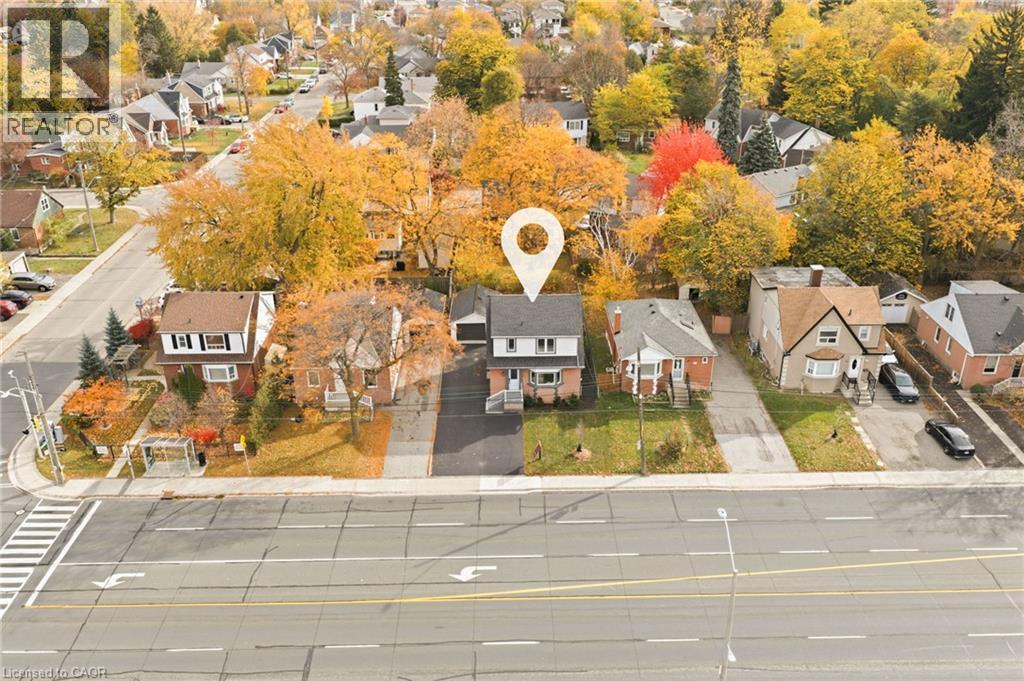
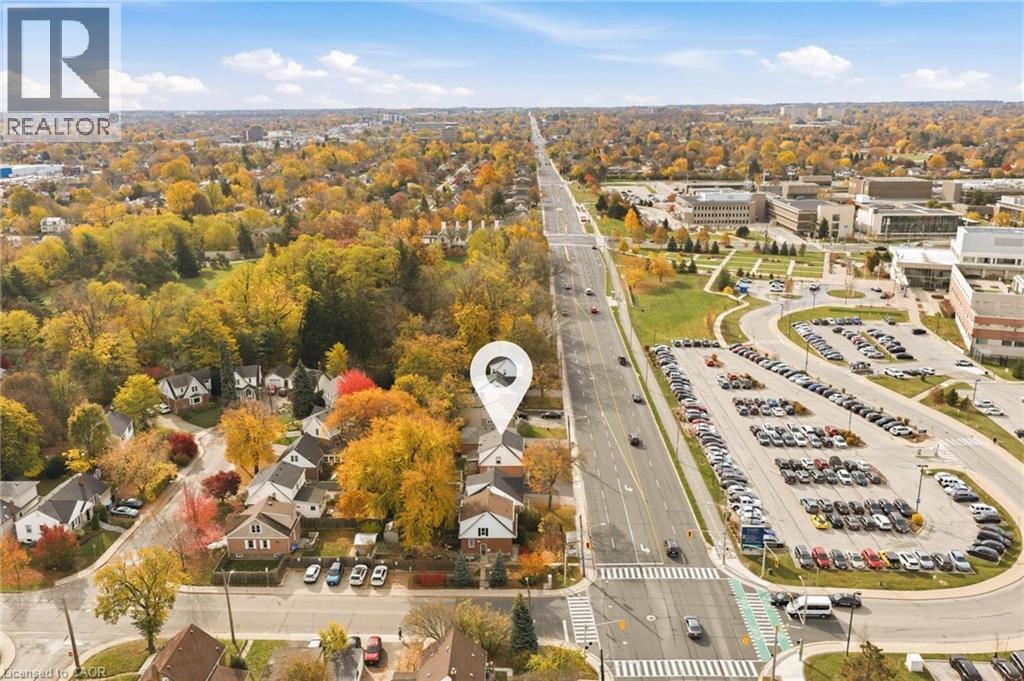
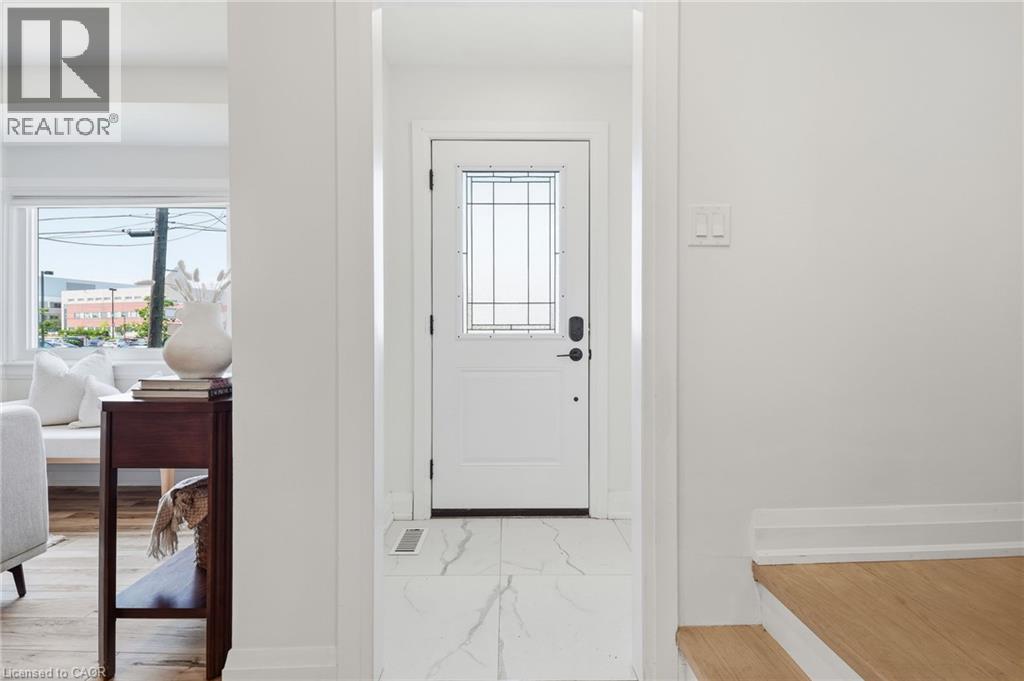
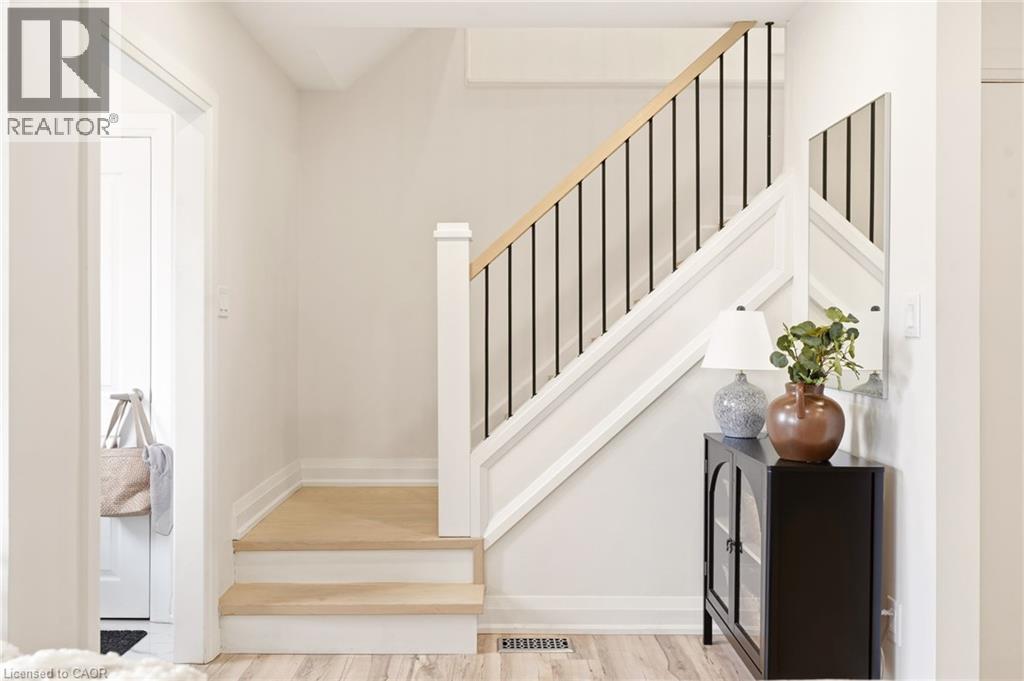
The work is done, the big-ticket updates are taken care of, and this beautifully updated West Mountain home is ready for you to simply move in and enjoy!! A separate side entrance leads to a finished lower level with a full kitchen, its own laundry and egress windows. The layout gives you flexibility in how you use the space. Updates over the past five years include flooring, trim, windows, exterior doors, pot lights and stainless steel appliances. The front portion of the roof was replaced in May 2025. The widened driveway offers additional parking. Ideally located across from St. Joseph's Healthcare and within walking distance to Mohawk College and Hillfield Strathallan College, with convenient access to transit, amenities and major routes. Turn-key, versatile and packed with updates, all that's left to do is make it yours! (id:31684)

Save
Ask
Tour
Hide
Share
Listing Snapshot
Price 
$655,000
Days On Site 
0 Days
Bedrooms 
3
Inside Area (SqFt) 
1,785 sqft
Total Baths 
3
Full Baths 
N/A
Partial Baths 
1
Lot Size 
N/A
Year Built 
1950
MLS® Number 
40879344
Status 
Active
Property Tax 
$5,168
Maintenance Fees 
N/A
Sq Ft Source 
N/A
Friends & Family
Recent Activity
2 hours agoListing updated with changes from the MLS®
3 hours agoListing first seen on site
General Features
Foundation 
Block
Garage 
Yes
Number Of Stories 
2
Parking 
Detached
Parking Spaces 
5
Property Sub Type 
Single Family Residence
Sewer 
Public Sewer
SqFt Above 
1284
SqFt Below 
501
Style 
Other
Water Source 
Public
Zoning 
C
Interior Features
Basement 
FinishedFull
Cooling 
Central Air
Heating 
Forced AirNatural Gas
Interior 
In-Law Floorplan
2pc Bathroom 
3pc Bathroom 
Level - Basement
4pc Bathroom 
Bedroom 
Dimensions - 9'7'' x 12'5''
Dining Room 
Dimensions - 8'0'' x 12'4''
Kitchen 
Dimensions - 8'9'' x 12'9''Level - Basement
Laundry 
Living Room 
Dimensions - 19'0'' x 14'0''
Primary Bedroom 
Dimensions - 13'3'' x 12'2''
Recreation room 
Dimensions - 12'8'' x 18'11''Level - Basement
Utility Room 
Dimensions - 13'0'' x 6'2''Level - Basement
Save
Ask
Tour
Hide
Share
Exterior Features
Construction Details 
Aluminum SidingBrickMetal Siding

Listing courtesy of: Sarah Donnelly of RE/MAX Escarpment Realty Inc.

The trademarks MLS®, Multiple Listing Service® and the associated logos are owned by The Canadian Real Estate Association (CREA) and identify the quality of services provided by real estate professionals who are members of CREA. Used under license.

The trademarks REALTOR®, REALTORS®, and the REALTOR® logo are controlled by The Canadian Real Estate Association (CREA) and identify real estate professionals who are members of CREA. These trademarks are owned or controlled by The Canadian Real Estate Association (CREA) and identify real estate professionals who are members of CREA (REALTOR®) and/or the quality of services they provide (MLS®).

This REALTOR.ca listing content is owned and licensed by REALTOR® members of The Canadian Real Estate Association.

Neighborhood & Commute
Source: Walkscore
Disclosure: Community information and market data powered by Constellation Data Labs. Information is deemed reliable but not guaranteed.
Save
Ask
Tour
Hide
Share
Scroll to Top